Machining process
Lapping, honing and polishing
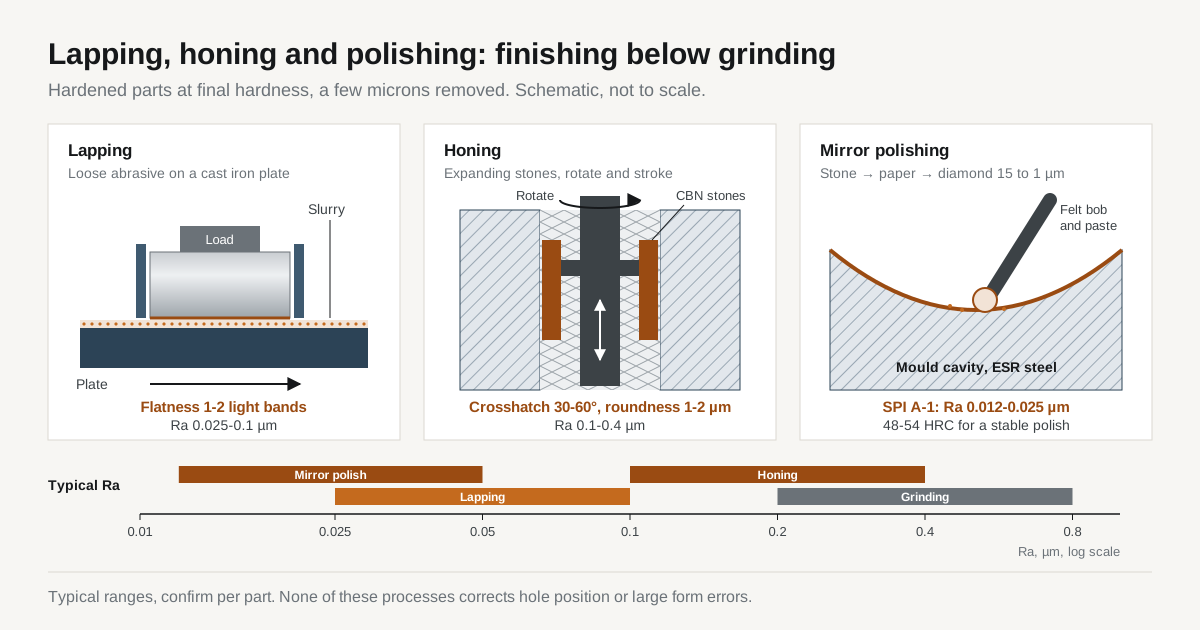
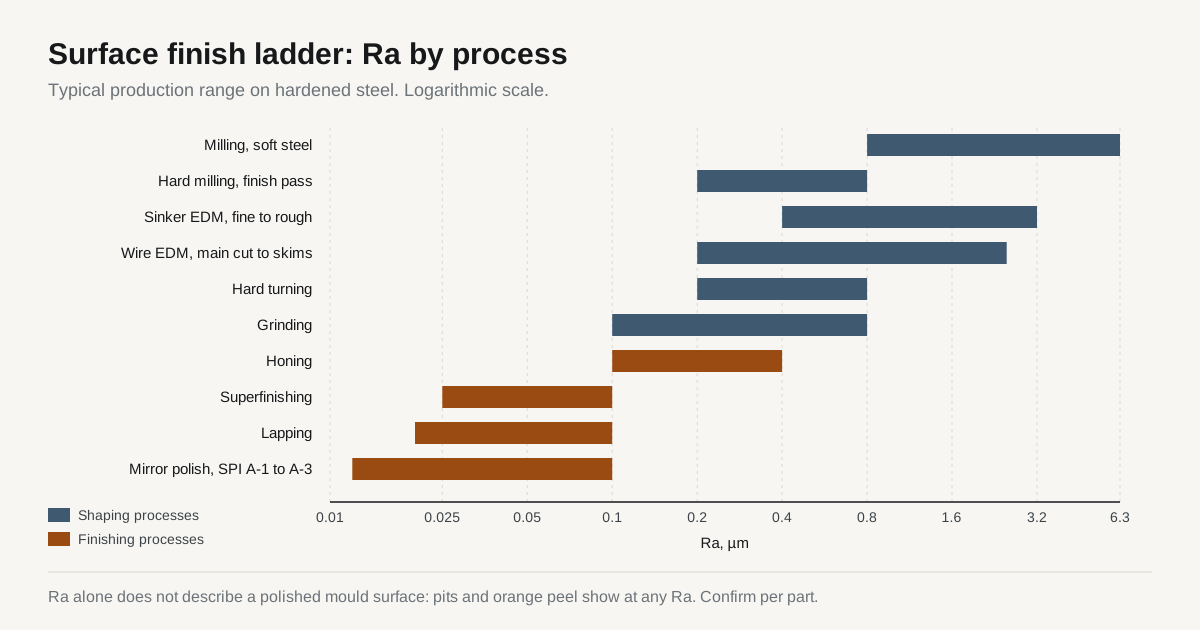
Grinding stops at about Ra 0.1-0.2 µm and a few microns of form. Lapping, honing, superfinishing and polishing take a hardened part below that. Each one corrects a different error, and none of them fixes position.
| Lapping flatness | 1-2 light bands (0.3-0.6 µm) typical; under 1 band on small parts |
|---|---|
| Lapping finish | Ra 0.025-0.1 µm typical; about Ra 0.01 µm best case |
| Lapping stock | About 0.005-0.025 mm per face |
| Honing | Roundness 1-2 µm, cylindricity 2-3 µm, Ra 0.1-0.4 µm |
| Honing stock | About 0.02-0.1 mm on diameter |
| Superfinishing | Ra 0.025-0.1 µm, removes about 1-5 µm |
| Mirror polish | SPI A-1 to A-3, Ra about 0.012-0.1 µm |
| Steel for SPI A-1 | Remelted (ESR) stainless 420 or H13 type at 48-54 HRC |
| What none of them fix | Hole position, axis straightness, large form errors |
Finishing processes after grinding
Grinding sets size and form on hardened steel to a few microns. It typically leaves Ra 0.1-0.4 µm. Below that range, 4 processes take over:
| Process | Corrects | Typical result | Where it is used |
|---|---|---|---|
| Lapping | Flatness, parallelism, finish | 1-2 light bands, Ra 0.025-0.1 µm | Gauge blocks, seal faces, valve plates, punch faces |
| Honing | Bore roundness, taper, cylindricity, finish | Roundness 1-2 µm, Ra 0.1-0.4 µm | Guide bushings, hydraulic bores, die guide holes |
| Superfinishing | Surface peaks, finish on shafts | Ra 0.025-0.1 µm | Bearing seats, cam and shaft journals, rolls |
| Polishing | Finish and appearance | SPI A-1 to C-3 | Mould cavities, cores, dies for clear parts |
All 4 remove only microns. The part arrives ground, hard milled or EDM finished, at final hardness. The finishing step cannot correct a large form or position error left by the stage before.
Lapping: flatness and fine finish
Lapping mechanism
Lapping uses a loose abrasive slurry between the part and a rotating lap plate. The plate is usually cast iron. The abrasive is aluminium oxide, silicon carbide or diamond, typically 1-15 µm grain size.
The grains roll and embed in the plate and remove material by micro-cutting. Conditioning rings keep the plate flat while the parts rotate inside them. Double-sided lapping machines both faces at once and sets parallelism.
Lapping results
Flatness is measured with an optical flat under monochromatic light. One light band under helium light equals about 0.29 µm.
| Lapping result | Typical | Best case |
|---|---|---|
| Flatness | 1-2 light bands (0.3-0.6 µm) | Under 1 band on small parts |
| Parallelism, double-sided | About 1-2 µm | Under 1 µm |
| Surface finish | Ra 0.025-0.1 µm | About Ra 0.01 µm |
| Stock removal | 0.005-0.025 mm per face | Depends on the ground start |
Figures depend on part size and shape. Confirm per part.
Lapping limits
- Embedded abrasive. Grains can stay in the surface. Cleaning after lapping is part of the process.
- Edge roll-off. Edges round slightly. Sharp edges need fixturing or a sacrificial ring.
- Size. Large or thin plates are slow to lap and may bow when released.
- Start condition. Lapping removes microns, so the face must arrive ground flat.
Cylindrical lapping uses a split lap or a lapping pin on bores and pins. It brings size to about 1 µm and roundness under 1 µm on gauges and precision fits.
Honing: bore form and crosshatch
Honing mechanism
A honing tool carries bonded abrasive stones that expand against the bore wall. The tool rotates and reciprocates at the same time. For hardened steel the stones are CBN or diamond.
The 2 motions leave a crosshatch pattern. The included crosshatch angle is typically 30-60°, set by the ratio of stroke speed to rotation. The stones remove high spots first, so roundness, taper and barrel shape improve.
Honing results
| Honing result | Typical | Best case |
|---|---|---|
| Diameter tolerance | ±0.003-0.005 mm | About ±0.001-0.002 mm |
| Roundness | 1-2 µm | Under 1 µm on short bores |
| Cylindricity | 2-3 µm | About 1 µm |
| Surface finish | Ra 0.1-0.4 µm | About Ra 0.05 µm with plateau honing |
| Stock | 0.02-0.1 mm on diameter |
Confirm per bore length and diameter.
Honing limits
The honing tool floats and follows the existing axis. Honing does not correct hole position or axis straightness over long distances.
Position is set first by hard boring, jig grinding or wire EDM. The bore is then honed to final size. The drilling and threading page covers those hole routes.
Blind bores need a relief groove or undercut at the bottom. Without it, the stones cannot cover the full length.
Superfinishing: shafts and bearing seats
Superfinishing presses a fine stone or abrasive film against a rotating shaft. The stone oscillates axially at short stroke. It removes about 1-5 µm, mainly the peaks left by grinding or hard turning.
Result: Ra about 0.025-0.1 µm and a higher bearing ratio. Size and roundness change very little. Superfinishing is used on bearing races, seal journals and cam lobes where film thickness in service is small.
Mirror polishing of mould steel
Polishing sequence
Mould polishing is a staged hand or machine process. Each stage removes the scratches of the stage before. A typical sequence:
stone 220-320 → stone 400-600 → stone 800-1000 → diamond paste 15 µm → 9 µm → 6 µm → 3 µm → 1 µm
Skipping a stage leaves deep scratches that show in the final finish. Paste, felt and tools are kept separate per grit to avoid contamination.
SPI finish grades
The SPI scale is the common reference for mould finishes. Ra values are approximate and vary with steel and polisher.
| SPI grade | Final step | Approximate Ra |
|---|---|---|
| A-1 | Diamond paste 3 µm or finer | 0.012-0.025 µm |
| A-2 | Diamond paste 6 µm | 0.025-0.05 µm |
| A-3 | Diamond paste 15 µm | 0.05-0.1 µm |
| B-1 | Paper 600 grit | 0.05-0.1 µm |
| B-2 | Paper 400 grit | 0.1-0.15 µm |
| B-3 | Paper 320 grit | 0.28-0.32 µm |
| C-1 | Stone 600 grit | 0.35-0.4 µm |
| C-2 | Stone 400 grit | 0.45-0.55 µm |
| C-3 | Stone 320 grit | 0.63-0.7 µm |
Steel cleanliness and hardness for polishing
A mirror finish shows every inclusion in the steel. Oxide and sulphide inclusions pull out during polishing and leave pits or comet tails. Large primary carbides in grades such as D2 stand proud and give a hazy surface.
| Steel | Typical hardness | Typical reachable finish |
|---|---|---|
| ESR stainless 420 | 48-54 HRC | SPI A-1 |
| ESR H13 type | 48-52 HRC | SPI A-1 to A-2 |
| P20, pre-hardened | 28-34 HRC | SPI A-2 to A-3 |
| Free-machining (sulphur added) mould steel | 28-40 HRC | SPI B-1 or rougher |
| D2 | 58-62 HRC | SPI A-3 to B-1 |
ESR means electroslag remelted, a refining step that lowers inclusion content. Higher hardness also helps: the steel resists orange peel and holds a deep polish. Details on 420 are in the 420 stainless mould steel guide.
Orange peel and pitting
Orange peel is a wavy surface caused by over-polishing. Too much pressure or too long at a fine stage deforms the surface layer. It appears most often on steel below about 45 HRC.
Pitting comes from inclusions or carbides pulling out. More polishing makes both defects worse. The repair is to stone back below the defect and repeat the sequence with less pressure.
EDM recast removal
Sinker EDM and wire EDM leave a recast layer on the surface. It is typically about 2-5 µm on finishing settings and 20-50 µm on roughing. The layer is hard and brittle and can hold micro cracks.
The recast is stoned off before diamond polishing. A fine final EDM setting reduces stoning time. Polishing over recast gives a finish that breaks down in service.
Process choice by surface
| Surface | Usual route |
|---|---|
| Flat seal or gauge face, under 1 µm flatness | Surface grind → lap |
| Guide bore, roundness under 2 µm | Hard bore or jig grind → hone |
| Bearing seat, Ra under 0.1 µm | Grind or hard turn → superfinish |
| Clear-part mould cavity | Hard mill or EDM → stone → diamond polish |
| Textured mould cavity | Hard mill or EDM → stone to SPI C or B → texture |
The full route for a cavity usually starts with hard milling. The more of the surface that is milled to a fine finish, the less polishing time remains.
Drawing and RFQ callouts for fine finishes
- Finish per surface. Ra or SPI grade only on the surfaces that need it. Polish on a whole insert costs hours.
- Flatness in µm or light bands for lapped faces, with the measuring method.
- Roundness and cylindricity for honed bores, plus crosshatch angle if it is functional.
- Steel grade and hardness, with ESR if a mirror finish is required.
- Recast removal on EDM surfaces: “remove recast” or a maximum recast depth.
- Polish direction on moulds, if it matters for release.
Send the drawing through the RFQ form. Terms such as recast, ESR and light band are in the glossary.
Common questions
Lapping or grinding for a flat face?
Grinding is the default; lapping is added only below about 2 µm of flatness or Ra 0.1 µm. A well-ground face holds about 2-5 µm flatness on a small part. Lapping brings that to 1-2 light bands, about 0.3-0.6 µm. It is slow, removes only 5-25 µm and needs a ground face to start from. The flatness callout decides it. Confirm per part.
Honing as a fix for hole position?
No. A honing tool floats and follows the existing bore axis. It corrects roundness, taper, barrel shape and finish, but it does not move the axis or correct its position. Position errors are fixed before honing by hard boring, jig grinding or wire EDM. The bore is then honed to final size and form. The drawing decides the route through the position and form callouts.
Mould steel for an SPI A-1 mirror finish?
A remelted stainless 420 or a remelted H13-type grade, hardened to about 48-54 HRC, is the usual choice. Low inclusion content prevents pits and comet tails. Pre-hardened P20 at 28-34 HRC typically reaches SPI A-2 to A-3, rarely A-1. Free-machining grades with added sulphur do not take a mirror polish. The polisher confirms the reachable grade per steel.
Cause of orange peel on a polished cavity?
Over-polishing is the usual cause: too much pressure or too long at one stage. The surface turns wavy, most often on softer steel below about 45 HRC. The repair is to stone back below the affected layer and polish again with less pressure and shorter stages. A stress relief at a temperature below the last temper sometimes helps. The polisher decides after inspecting the surface.
EDM recast layer before polishing?
Yes, it has to be removed first. Sinker EDM leaves a recast layer of about 2-5 µm on finishing settings and 20-50 µm on roughing. The layer is hard and brittle and may hold micro cracks. It is stoned off before diamond polishing. A finer final EDM setting reduces the stoning time. The shop confirms the depth on a sectioned sample if the part is critical.