Machining process
Drilling and threading
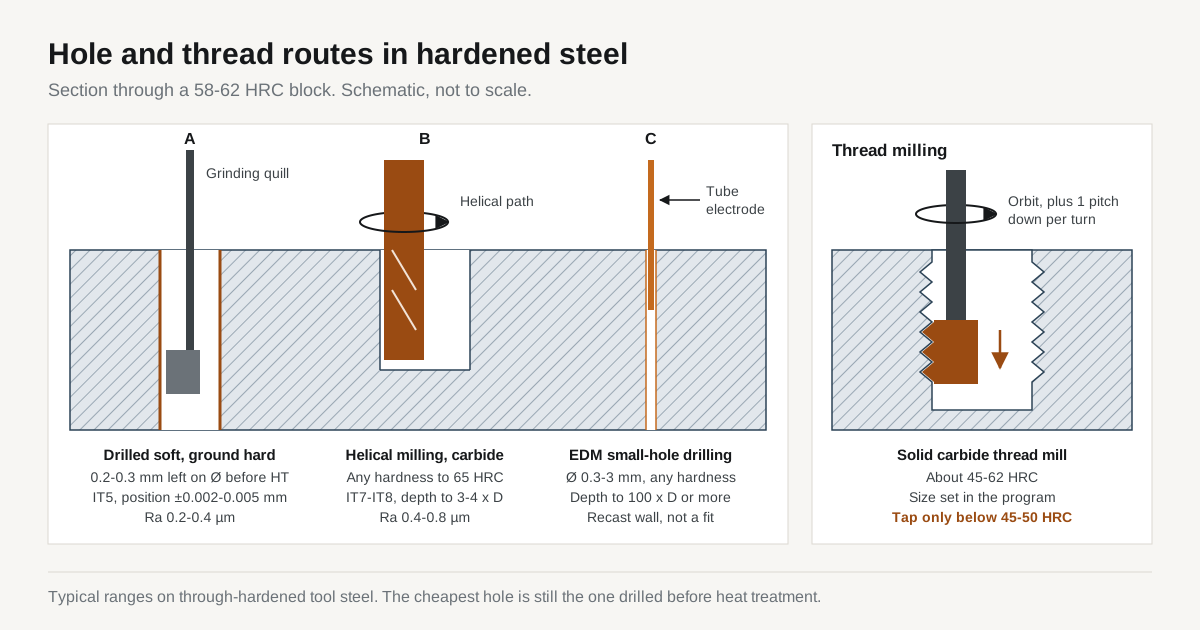
Above about 45 HRC every hole and thread needs a route decision. The hole is made soft and accepts heat treatment movement, or it is made hard with carbide, CBN, a grinding wheel or an EDM electrode.
| Default route | Drill and tap soft → heat treat → finish precision holes hard |
|---|---|
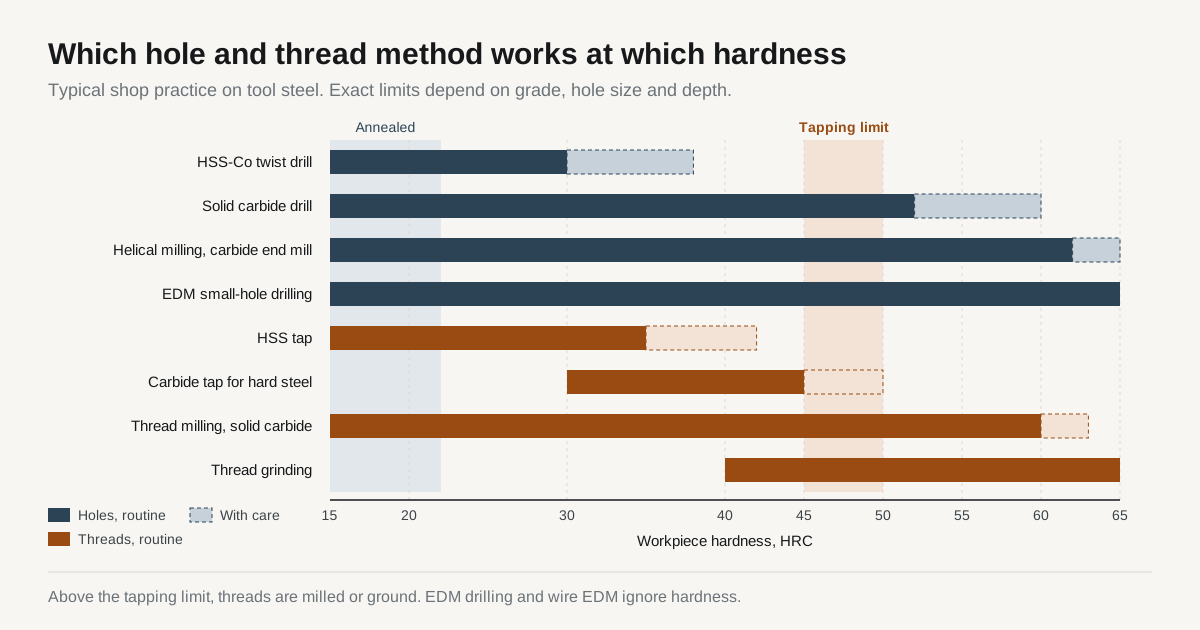
| Solid carbide drill | Routine to about 52 HRC; special geometries to about 60 HRC |
| Drill data at 50-60 HRC | vc about 20-50 m/min, f about 0.02-0.08 mm/rev, depth to about 3-5 x D |
| Helical milling | To 65 HRC; IT7-IT8 typical, depth about 3-4 x D of the cutter |
| Hard boring (CBN) | IT6-IT7, Ra 0.4-0.8 µm, bar overhang under about 4 x bar diameter |
| Jig grinding | IT5, position ±0.005 mm typical, ±0.002 mm best case |
| EDM small-hole drilling | Ø 0.3-3 mm, any hardness, depth to 100 x D or more |
| Tapping | HSS taps to about 40-45 HRC; carbide taps to about 50 HRC |
| Thread milling | Solid carbide, about 45-62 HRC; standard route for hard threads |
Hole route decision before heat treatment
Most holes in a tool steel part are made while the steel is annealed, at about 200-250 HB. A cobalt or carbide drill cuts it quickly, a tap cuts a thread in seconds and a reamer sizes a dowel hole. At 55-62 HRC the same operations become slow and expensive, and a high-speed steel drill does not cut at all.
The first question on a hardened part is which holes can be finished soft. The rest must be finished after heat treatment. The answer depends on the tolerance and on how far the part moves in the furnace.
Heat treatment movement and hole classes
Hardening changes the size and shape of the part. Tool steels typically grow or shrink by about 0.05-0.15% during hardening and tempering. The figure depends on grade, section size and temper.
Air-hardening grades such as D2 and A2 move less than oil-hardening grades, but they still move. On a 200 mm die plate that is about 0.1-0.3 mm. Holes near an edge or a thin wall shift more, and round holes go slightly oval.
| Hole class | Typical tolerance | Route |
|---|---|---|
| Clearance and bolt holes | ±0.1 mm or looser | Drill soft, use as hardened |
| Tapped holes for mounting screws | 6H, loose fit | Tap soft → protect in furnace → chase if needed |
| Dowel holes, guide bores, punch holes | IT6-IT7, position ±0.01 mm or tighter | Drill or mill soft undersize → harden → finish hard |
| Wire EDM start holes, cooling holes | Position ±0.05 mm | Drill soft; EDM drill if added after hardening |
Precision holes are drilled or milled undersize before heat treatment. Small and medium parts typically keep about 0.2-0.3 mm on the diameter, and large or thin parts need more. The heat treat allowance table lists typical stock by part size.
Too little stock is the common error. A hole that moved further than its stock cannot be cleaned up at the drawn position.
Drilling after hardening
Solid carbide drills
Carbide drills for hardened steel use a stiff core, a point angle of about 140° and a chamfered edge. They work routinely up to about 50-52 HRC. Special geometries reach about 60 HRC.
| Carbide drilling at 50-60 HRC | Typical value |
|---|---|
| Cutting speed | About 20-50 m/min |
| Feed | About 0.02-0.08 mm/rev, peck cycle |
| Depth | About 3-5 x D maximum |
| Size accuracy | About IT9-IT10, a roughing operation |
| Coolant | Through-tool coolant or air blast |
- Entry. The drill needs a flat, square entry face. A spot from a carbide end mill helps.
- Inclined faces. Drilling onto a curved or inclined hard face breaks drills.
- Broken drills. A broken drill in a hardened part is removed by EDM. Shops set conservative tool life limits for this reason.
Helical interpolation
A carbide end mill smaller than the hole ramps down on a helical path and mills the hole out. This is standard hard milling practice. One tool covers any diameter larger than the cutter.
On a rigid machining centre it typically holds IT7-IT8 on size and Ra 0.4-0.8 µm. Depth is limited to about 3-4 x D of the cutter before deflection shows as taper. Helical milling is the default for holes above about 6-8 mm added after hardening, and for counterbores.
Hard boring with CBN
A boring bar with a CBN insert finishes a pre-made hole to IT6-IT7 with Ra 0.4-0.8 µm. It corrects position and straightness within the available stock. Bar overhang stays under about 4 x the bar diameter for steel bars, more with carbide or damped bars.
Precision hole methods compared
| Method | Diameter | Position | Finish | Notes |
|---|---|---|---|---|
| Ream soft, use as hardened | IT8-IT9 after hardening | Follows heat treat movement | Ra 0.8-1.6 µm | Loose fits only |
| Carbide reamer, hard | IT7 | Follows existing hole | Ra 0.4-0.8 µm | About 0.05-0.1 mm stock on diameter |
| CBN hard boring | IT6-IT7 | About ±0.01 mm | Ra 0.4-0.8 µm | Corrects position within the stock |
| Jig grinding | IT5 | ±0.005 mm typical, ±0.002 mm best | Ra 0.2-0.4 µm | Reference method for die plates |
| Wire EDM | IT6 | About ±0.005 mm | Ra 0.3-0.8 µm | Through holes only, any shape |
A reamer follows the existing hole. It fixes size and finish but not position. Hard boring and jig grinding create a new axis.
Jig grinding is the reference for dowel and guide holes in stamping die plates. Cost and use cases are in jig grinding hardened die plates and on the grinding page. For through holes of any shape, wire EDM often reaches jig grinding accuracy at lower cost.
EDM small-hole drilling
An EDM drilling machine burns a hole with a rotating tube electrode of brass or copper. The tube is about 0.3-3 mm in diameter, with dielectric flushed through its bore. Hardness has no effect: a 64 HRC insert drills at the same rate as annealed steel.
- Wire EDM start holes in hardened blanks where a drill would break.
- Cooling, vent and ejector holes added to a hardened mould insert after a design change.
- Deep small holes with depth ratios of 100:1 or more.
EDM drilling does not hold a fit. The hole is a few hundredths of a millimetre over the electrode size and the wall carries a thin recast layer. Shaped holes and blind cavities go to sinker EDM.
Tapping limits in hardened steel
A tap cuts the whole thread form at once and is held in the hole by its own helix. Torque rises with hardness and chips pack in blind holes. High-speed steel taps reach their limit at about 40-45 HRC.
Carbide taps for hard materials extend that to about 50 HRC in good conditions. Above that, breakage becomes routine. A broken tap in a hardened part usually means EDM removal or scrap.
Thread milling above 45 HRC
A solid carbide thread mill orbits around the hole axis and moves down 1 pitch per revolution. It cuts the thread in 2-3 radial passes. Solid carbide thread mills work from about 45 to 62 HRC.
Thread size is set in the CNC program, so a tight gauge fit can be adjusted on the machine. A broken thread mill does not lock in the hole. The cost is cycle time and tool wear: minutes per thread in place of seconds.
The detailed comparison is in threads in hardened steel.
Thread grinding, inserts and bushings
- Thread grinding. External precision threads on gauges, lead screws and hardened studs are ground after hardening with a form-dressed wheel. It is the most accurate and most expensive route.
- Wire thread inserts. The insert needs an oversize tapped hole, so a thread is still cut in the host. It works when that thread is cut before heat treatment.
- Bushings. A pressed or shrunk-in bushing of softer steel carries the thread. This suits load-carrying threads in hardened tool steel.
Threads cut soft and masked in heat treatment
Mounting threads with a loose fit (6H) are normally tapped before hardening. Typical sequence: tap → plug or mask → harden → gauge → chase if needed.
| Furnace or process | Thread protection |
|---|---|
| Atmosphere or salt bath | Screw plug of similar steel or stop-off paste, against scale and decarburisation |
| Case hardening | Paste or copper plating, so the thread stays soft |
| Vacuum | No scale, but the thread still moves with the part |
Pitch and size shift slightly in all cases. A gauge check after heat treatment confirms the thread, and a thread mill chases it if needed. Threads near sharp corners or thin walls raise the risk of quench cracks.
Drawing and RFQ callouts for holes and threads
- Hardness after heat treatment as a band, for example 58-62 HRC.
- Precision holes. Size and position tolerance only where functional; unmarked holes are drilled soft.
- Thread timing. “Tapped before HT acceptable” opens the cheapest route for mounting threads.
- Thread class and gauge (6H, 4H, GO/NO-GO) for functional threads.
- Depth and type. Blind or through, and depth in x D.
- Start and cooling holes. Position tolerance, so the shop can choose drilling soft or EDM drilling hard.
The drawing and hardness callout go through the RFQ form.
Common questions
Holes before or after heat treatment?
Before, whenever the tolerance allows it. Drilling annealed steel is fast and cheap. Precision holes are drilled undersize with about 0.2-0.3 mm left on the diameter. After hardening they are finished by grinding, hard boring or hard milling. Only holes added after hardening, or small deep holes, are made hard from the start. The tolerance on the drawing decides which class each hole falls into.
Tapping an M6 hole at 58 HRC?
No, not with a tap as a production method. A tap that breaks in a 58 HRC part cannot be drilled out. EDM removal near the thread is slow and can damage the part. The usual routes are tapping before heat treatment when the fit is loose, or thread milling after hardening with a solid carbide thread mill. The thread class and the part value decide which route the shop quotes.
Size and depth limits of EDM hole drilling?
About 0.3-3 mm in diameter as routine, with depths of 100 x D or more. The hole is typically a few hundredths of a millimetre larger than the electrode. The wall carries a thin recast layer and a slightly rough finish. EDM drilling is used for wire EDM start holes, vent holes and cooling holes. Holes that act as fits are finished by another process. Confirm the limits per part.
Cost of a jig-ground hole compared with a drilled hole?
Many times higher, because jig grinding needs a separate machine, setup and measurement. The exact factor depends on hole count, size and the position tolerance. For that reason the drawing should mark only holes that truly need IT5 or a few microns of position. Every other hole can stay drilled, reamed soft or hard milled. The shop prices each hole class separately in the quote.
Thread protection during heat treatment?
Yes, in most furnaces. In atmosphere or salt bath hardening the thread can scale or lose carbon at the surface. It is plugged with a screw or filled with stop-off paste. On case-hardened parts, threads are masked with paste or copper plating so they stay soft. Vacuum hardening leaves threads clean, but they still move slightly with the part. A gauge check after heat treatment confirms the size.