Jig grinding hardened die plates: when hole position needs it
Most holes in a hardened die plate do not need jig grinding. A few do, and those few decide whether a progressive die runs or jams. The skill is knowing which holes belong in that group before the quote goes out, because jig grinding is among the slowest and most expensive finishing steps on a tooling job.
This guide explains what the process delivers, which tolerance levels call for it and how to avoid paying for it where it adds nothing.
What a jig grinder does
A jig grinder is a precision machine built around a small grinding spindle that spins at high speed while also moving in a planetary path. It works from a coordinate table with very fine positioning and sits in a temperature controlled room. The operator locates the hole centre, sets the planetary diameter, and the wheel traces the bore to size.
Three things make it different from an ordinary grinder:
- Positioning accuracy. Hole centre location in the range of ±0.002 to ±0.005 mm is normal for a good machine in a controlled room.
- Bore quality. Roundness and straightness within 0.002 mm or better, and a ground finish near Ra 0.2 to 0.4 µm.
- Hardness is irrelevant. The wheel cuts the steel at 60 HRC about as well as at 40 HRC. That is the whole point: holes are finished after heat treatment, so the distortion from hardening is cut out of the part.
The same machine also grinds internal and external profiles, tapers and sharp-cornered pockets using small wheels, which makes it useful for punch and die openings in hardened plates.
Why heat treatment forces the issue
Hardening moves steel. A die plate of D2 or A2 can change dimension and bow slightly, and holes that were drilled in the annealed state shift in position and ovalise. A tolerance of ±0.01 mm on dowel and guide post holes cannot be held through a heat treatment, so those holes are made undersize beforehand and finished by grinding afterwards.
The usual stock left for a ground hole is 0.15 to 0.3 mm on diameter, set by the heat treatment allowance for the grade and the plate size. Our reference page on heat treat allowance gives typical ranges, and the note on distortion and stress relief explains how to set them.
What tolerance justifies jig grinding
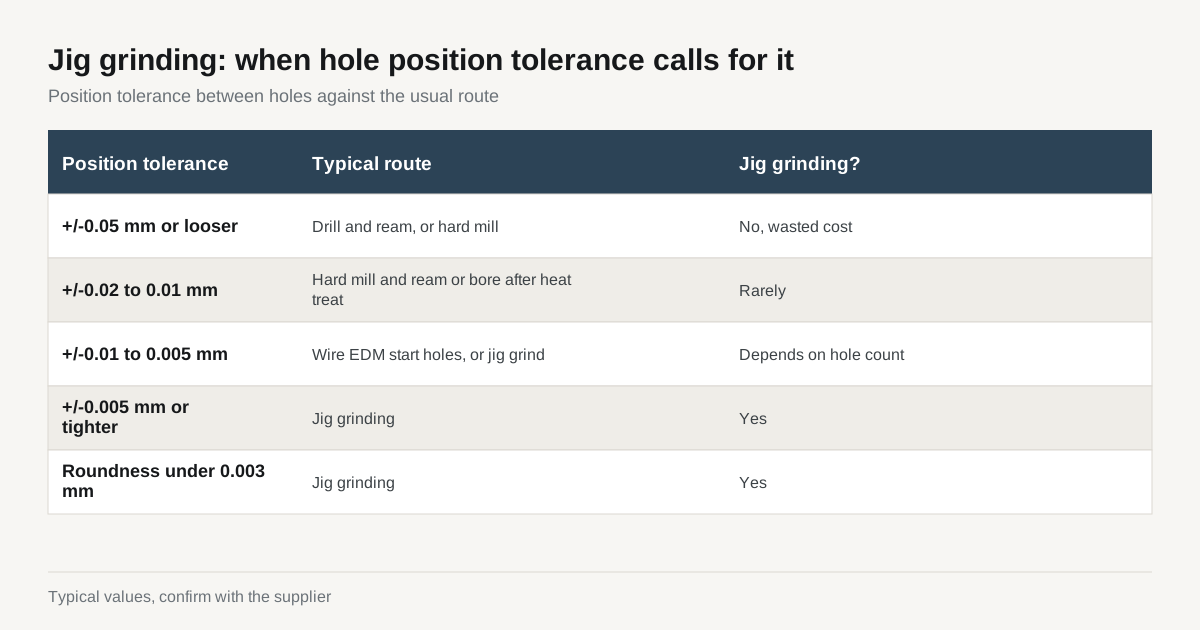
The tolerance on the print is the cleanest guide. These bands are typical, not promises:
| Position tolerance between holes | Typical route | Comment |
|---|---|---|
| ±0.05 mm or looser | CNC drill and ream before heat treat, or hard mill after | Jig grinding is waste |
| ±0.02 to ±0.01 mm | Hard milled and reamed or bored after heat treat | Works if the shop measures thermal growth |
| ±0.01 to ±0.005 mm | Wire EDM start holes plus fine finishing, or jig grind | Depends on hole count and geometry |
| ±0.005 mm or tighter | Jig grinding | Alternatives usually miss |
| Roundness under 0.003 mm | Jig grinding | EDM leaves a recast layer, milling leaves lobes |
Two cases nearly always need jig grinding: precision dowel and bushing holes that set the alignment of an upper and lower die half, and punch openings in a stripper or die plate where the clearance to the punch is 5 to 10 µm per side.
When wire EDM does the same job
Wire EDM can cut through holes and openings in a hardened plate to ±0.005 mm on a well-run machine. For a profile opening with a through cut it is usually faster and less expensive than jig grinding, and it produces sharp internal corners that a grinding wheel cannot reach.
The trade is surface quality and size control. A wire-cut hole has a recast layer and, on a single pass, a finish near Ra 1.6 µm. Extra skim passes bring it down toward Ra 0.4 µm and improve size, but a round hole of 0.003 mm roundness and a perfectly straight bore with a ground finish is still jig grinder territory. The article on hard milling, grinding or wire EDM compares the three in more detail.
A common hybrid is to wire cut the profile openings and jig grind only the dowel and bushing holes. That keeps the grinder hours to the few features that need them.
The cost drivers
Jig grinding is priced by machine hours and the hours are driven by four things:
- Hole count. Each hole is located, roughed and finished one at a time.
- Hole depth. A deep bore needs slower infeed and more passes to stay straight.
- Tolerance. Going from ±0.005 mm to ±0.002 mm can double the time per hole, because the shop must wait for thermal stability and measure between passes.
- Room and part temperature. A large plate must sit in the grinding room for hours before it is cut. This soak time is part of the lead time even if it is not on the machine.
Fixturing and thermal stability
Jig grinding accuracy depends as much on the room as on the machine. A steel plate grows about 0.012 mm per metre for every degree Celsius, so a 300 mm plate that is 3 °C warmer than the room is already more than 0.01 mm larger than it will be when it cools. Good shops keep the grinding room within a degree or two of 20 °C, let plates soak before cutting and avoid handling the plate with bare hands just before a critical measurement.
Clamping matters in the same way. A plate that is bolted down hard will spring when released, and every hole ground while it was distorted will shift. The usual practice is to support the plate on three points, clamp lightly, and check that the surface did not move when the clamps were tightened. On large plates, shops sometimes grind the critical holes first and add the less critical features afterwards, so the plate has the least stress when the tight work happens.
Common failure modes
Most jig grinding problems come from the steps before the grinder:
- Not enough stock left. If the heat treated hole has moved more than the grinding allowance, the wheel cannot clean up the bore and the hole is out of position.
- Soft spots from decarburisation. A hole drilled before heat treatment can have a thin soft skin. The grinder removes it, but any drilled hole left too close to final size may still show a ragged edge.
- Sequence errors. Faces ground after the holes can shift the datum. The holes should be ground from the final reference faces, or the faces must be ground first and left alone.
- Wheel wear on deep holes. A worn wheel leaves a taper. The shop checks with an air gauge or a bore gauge and re-dresses between passes.
A shop that understands these issues will ask for the heat treatment record, the hole sizes before hardening and the datum scheme. Those questions are a sign of competence, not delay.
What to specify on the drawing
- Mark the datum holes and call out which holes carry the tight position tolerance. Do not apply ±0.005 mm to the whole plate by default.
- Give diameter tolerance and fit (for example an H6 fit for a dowel) rather than just a nominal size.
- State roundness or cylindricity if it matters.
- State the temperature for measurement, typically 20 °C.
- Say if the plate may be ground on the faces after the holes, which would shift nothing but affects the sequence.
- Mark holes that may be EDM cut instead if either route would pass.
Questions for the shop
- Do you have a jig grinder, and what room temperature range do you hold?
- What position repeatability have you measured on your machine?
- How do you measure hole position after grinding, on a CMM or with gauges?
- How long do large plates sit before grinding to settle thermally?
Our guide on inspecting hardened parts covers how the position result is verified, which matters as much as the grinding itself.
Checklist before you request a quote
- List every hole that needs a tolerance tighter than ±0.01 mm.
- Mark datum features and the hole pattern origin.
- Give plate size, thickness and steel grade with hardness.
- State whether pre-drilled holes are in the plate or need to be added.
- Name the inspection method you will accept for hole position.
Send the drawing and model through the RFQ form and a written quote comes back within 24 business hours.