Case hardening vs through hardening: 8620, 9310 and 4140 compared

The question comes up on almost every shaft, gear, pin, bushing and wear sleeve: should the part be case hardened or through hardened? Both end up hard on the surface. The difference is what lies beneath, how the part moves in heat treatment and what it costs to finish.
This note compares three common steels, 8620 and 9310 for case hardening and 4140 for through hardening, and gives rules for choosing between them.
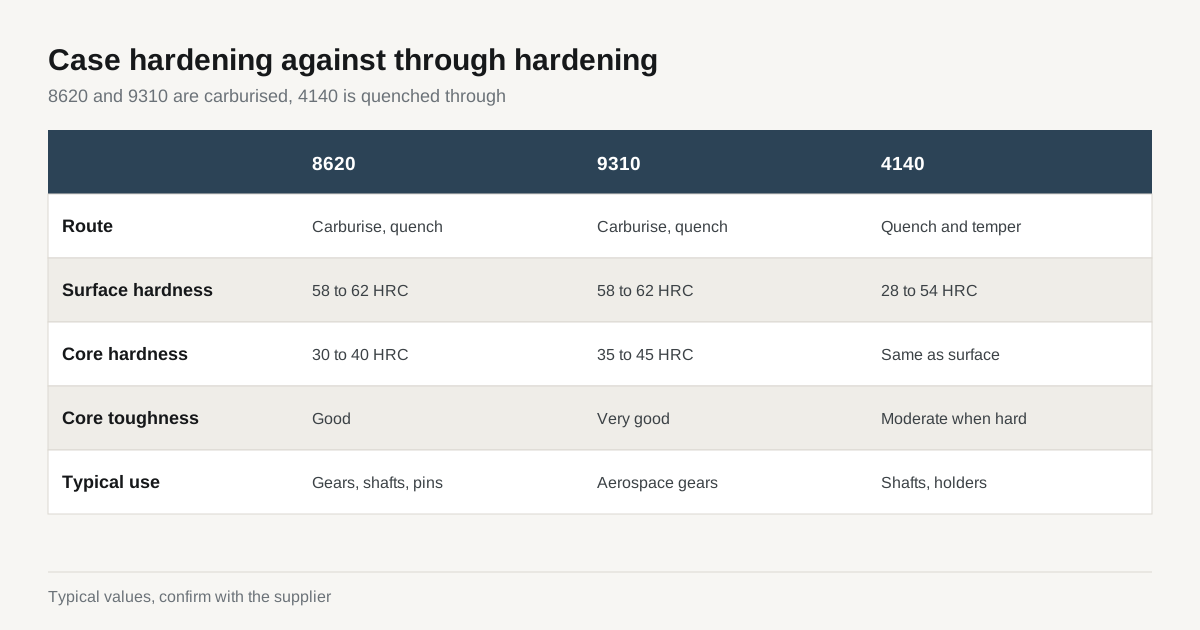
What each process does
Case hardening (carburising) starts with a low carbon steel, typically 0.2 percent carbon. The part is held in a carbon rich atmosphere at about 900 to 950 °C so carbon diffuses into the surface. After quenching and tempering, the high carbon case becomes hard martensite at about 58 to 62 HRC while the low carbon core stays softer and tough, around 30 to 40 HRC.
Through hardening starts with a medium carbon alloy steel, about 0.4 percent carbon, and quenches the whole section. The hardness is similar at the surface and in the core, to the limits of the steel’s hardenability. After tempering the part reaches a chosen hardness, commonly 28 to 50 HRC for 4140.
| 8620 | 9310 | 4140 | |
|---|---|---|---|
| Route | Carburise, quench, temper | Carburise, quench, temper | Quench and temper |
| Carbon, base steel | About 0.20% | About 0.10% | About 0.40% |
| Alloy highlights | Ni, Cr, Mo | 3.25% Ni, Cr, Mo | Cr, Mo |
| Case hardness | 58 to 62 HRC | 58 to 62 HRC | Not applicable |
| Core hardness | 30 to 40 HRC | 35 to 45 HRC | Same as surface |
| Typical case depth | 0.5 to 2.0 mm effective | 0.5 to 2.0 mm effective | Not applicable |
| Toughness of core | Good | Very good | Moderate at high hardness |
| Common use | Gears, shafts, cams, pins | Aerospace gears, heavy duty shafts | Shafts, tool holders, general parts |
Values are typical. Heat treaters work to the producer and standard specification for each grade.
Why the core matters
A through hardened part at 55 HRC is hard everywhere, and that includes the core. If it is struck or overloaded, a crack that starts at the surface runs straight through hard steel with little ductility to stop it. A case hardened part has a hard shell over a tough core. The shell resists wear and contact fatigue. The core absorbs impact and stops cracks that start in the shell.
That is the reason gears, camshafts and heavy shafts that see both wear and shock are usually case hardened. A hard shell with a soft core gives a long life where a fully hard section would fail in fatigue or impact.
For tooling the logic is reversed. Dies, punches and blades that need wear resistance at depth and strong support under the working edge are through hardened, because a thin case would break through under load and crack the soft core underneath.
Distortion and finishing allowance
Both routes distort the part. Case hardening adds the effect of long time at high temperature, typically 6 to 12 hours for a 1 mm case, followed by a quench. Through hardening has a shorter cycle but the quench is applied to the whole section.
Typical grinding stock after heat treatment:
| Part type | Case hardened | Through hardened |
|---|---|---|
| Small shaft up to 25 mm diameter | 0.1 to 0.2 mm on diameter | 0.1 to 0.2 mm on diameter |
| Medium shaft 25 to 80 mm | 0.2 to 0.4 mm on diameter | 0.2 to 0.3 mm on diameter |
| Ring or sleeve | 0.3 to 0.5 mm on diameter | 0.2 to 0.4 mm on diameter |
| Plate | 0.2 to 0.4 mm per face | 0.2 to 0.3 mm per face |
Case hardened parts need an extra note: the grinding stock must come out of the case, not the core. Removing 0.3 mm from a case of 0.6 mm effective depth leaves half of it. Specify the effective case depth after final grinding, not before. Our reference for heat treat allowance gives stock figures by grade and size.
Choosing between them: the rules
- Wear plus impact points to case hardening. Gears, spline shafts, cam followers and locating pins that rub and get hit.
- Wear at depth points to through hardening. Tools that are reground many times and need hardness all the way down.
- Large cross sections favour case hardening. A 4140 section above about 60 mm may not through harden in oil quench, so the core ends up softer anyway. A carburised case on 9310 gives a defined shell and a tough core.
- Tight tolerance with little grinding stock favours through hardening with a lower hardness, or pre-hardened bar machined to size. Heat treating 4140 to 28 to 32 HRC before machining skips post-hardening distortion entirely. Our note on 4140 and P20 pre-hardened steel covers that route.
- Selective hardening points to carburising with masking, or induction hardening of 4140. Only the bearing journal or gear teeth are hardened and the rest stays soft and machinable.
The role of 9310
9310 carries about 3 percent nickel, which gives the core much better toughness than 8620, especially at low temperature and under shock. It is the choice for aerospace gears, helicopter transmission parts and heavy-duty shafts. The price is higher, and carburising cycles are slower because of the alloy content. The material is often ordered to AMS 6265 or an equivalent specification with cleanliness requirements. Unless a design needs that toughness, 8620 is usually sufficient and cheaper.
The role of 4140
4140 is a versatile through hardening steel. It is used at a range of hardness levels:
- 28 to 32 HRC pre-hardened and machined, for shafts, holders and fixtures
- 38 to 45 HRC for stronger shafts and structural tooling
- 48 to 54 HRC for wear parts, though it is not a tool steel and its maximum hardness depends on section size
- Induction hardened surface at 50 to 58 HRC, over a tough 28 to 32 HRC core
It does not carry the carbon to give sustained wear resistance at 60 HRC, which is where carburised grades or real tool steels take over. Compare the steels on our table of tool steel grades when the wear requirement is high.
How case depth is defined and measured
Case depth is the number buyers misread most often. The total case depth is where the carbon gradient fades into the core and is hard to see. The effective case depth is where hardness falls to a stated level, most often 50 HRC or about 550 HV, and it is the figure that belongs on the drawing. It is measured on a cross section of a test piece or of the part itself, by taking micro Vickers readings at steps from the surface inward.
A 1.0 mm effective case depth is a typical choice for a medium gear tooth or a shaft journal. As a rule of thumb, the effective depth grows with the square root of time at temperature, so doubling the depth takes about four times the cycle. That is the reason deep cases cost much more than shallow ones. For a part that will be ground afterwards, the case depth after grinding is what counts, and the heat treater must be told how much will be removed.
Selective hardening and masking
Not every surface of a carburised part wants to be hard. Threads, keyways and areas that will be machined after heat treatment need to stay soft. Masking methods include copper plating, which blocks carbon diffusion, and stop-off paints. Another approach is to leave extra stock on those areas, carburise the whole part and machine the case away afterwards, which works for features that are easy to turn off but is wasteful for hard-to-reach features.
Mark soft areas on the drawing with a clear note. Induction hardening of 4140 gives selective hardness without masking, and it is a good fit for shaft journals and gear teeth where only a defined zone needs to be hard. The trade is that the hardened zone is shallower and the transition at the edge of the zone is a stress concentration.
Quench media and why they matter
Carburised parts are quenched in oil, polymer or, with low-pressure vacuum carburising, in high-pressure gas. Gas quenching gives the least distortion but works best on thinner sections and on steels with enough hardenability. Oil gives faster, more even cooling for thick sections but moves parts more. 4140 is quenched in oil or polymer, and thick sections may not harden through. If distortion is critical, ask the heat treater whether a press quench or gas quench is available for your part.
What to put on the drawing
- Steel grade and specification
- Hardening route: carburise or through harden, and induction if used
- Effective case depth, defined at a stated hardness (commonly 50 HRC or 550 HV) and measured after final grinding
- Surface hardness and core hardness ranges
- Areas to mask from carburising, and areas to be soft after hardening
- Grinding stock allowed on each surface
- Test method: hardness on the surface and a section for case depth
Checklist before you send the RFQ
- Loads on the part: wear, impact, contact stress or bending.
- Size and section thickness, to check through hardening is possible.
- Tolerance after heat treatment and the finishing route.
- Case depth and hardness requirements, if carburised.
- Quantity and whether parts of one shape can be run in one load.
Send the drawing through the RFQ form and a written quote comes back within 24 business hours.