52100 bearing steel: hard turning races, rollers and sleeves
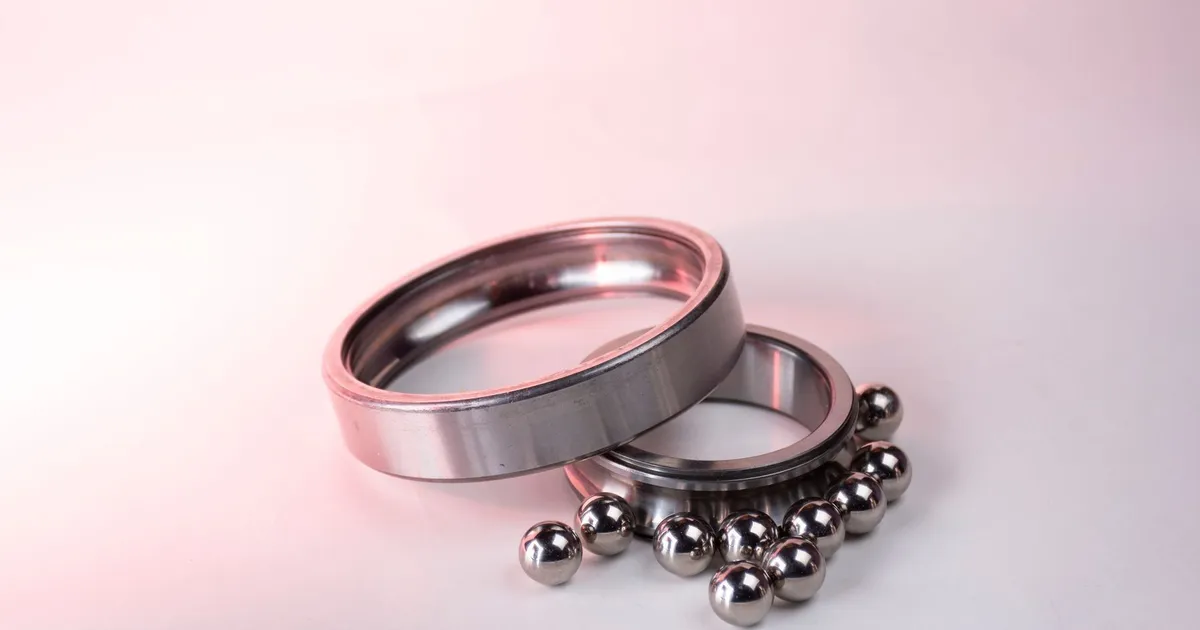
52100 is the classic bearing steel: a high carbon, 1.5 percent chromium alloy that hardens to 58 to 65 HRC and takes a clean, wear resistant finish. Rings, rollers, sleeves, pins and bushings made from it are usually finished by grinding. Hard turning with CBN tooling is a real alternative on many of them, and the choice affects cost, lead time and the surface the part ends up with.
This note sets out what 52100 is, what hard turning can and cannot hold and how to choose between turning and grinding for a given part.
What 52100 is
AISI 52100 is a through-hardening steel with about 1.0 percent carbon and 1.4 to 1.6 percent chromium. The European equivalent is 100Cr6 (1.3505) and the Japanese SUJ2. The chemistry produces a fine, hard carbide dispersion and a hard martensite matrix, giving high rolling contact fatigue life when the steel is clean.
Typical processing is to spheroidise anneal the steel for machining, then harden by oil quenching from about 830 to 860 °C and temper at 150 to 200 °C for 58 to 64 HRC. Larger bearing parts are sometimes martempered or bainite-treated for toughness.
| Property | Annealed | Hardened and tempered |
|---|---|---|
| Typical hardness | 180 to 215 HB | 58 to 64 HRC |
| Machinability | Moderate | Hard turn with CBN or grind |
| Distortion from hardening | Not applicable | Ovality and size change on rings |
| Typical stock for finishing | Not applicable | 0.15 to 0.4 mm on diameter |
The clean steel requirement matters. Bearing grades are produced with vacuum degassing and low oxygen to limit oxide inclusions that act as fatigue origins. For a part sold as a bearing component, ask for the cleanliness level on the certificate.
What hard turning is
Hard turning cuts hardened steel with a single point tool of polycrystalline CBN (PCBN) or a ceramic insert, on a rigid lathe. At 58 to 64 HRC the tool removes a thin chip, typically 0.05 to 0.3 mm depth of cut, at high cutting speeds of around 100 to 200 m/min. The heat of cutting concentrates in the chip, softening it locally, so the tool cuts a hard but briefly softened layer.
Hard turning can replace grinding on many parts because the lathe holds size well, finishes a diameter, face and chamfer in one setup and runs faster per part than a grinder.
What it holds
With a rigid, thermally stable lathe and a good CBN insert, shops can reach:
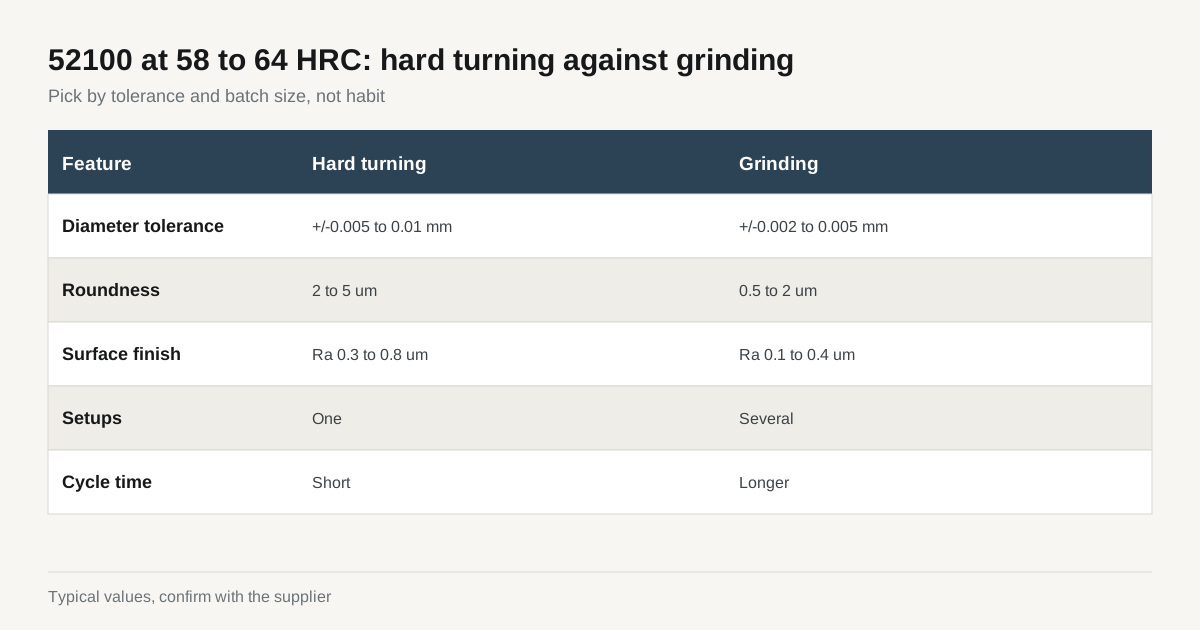
| Feature | Typical hard turning | Typical grinding |
|---|---|---|
| Diameter tolerance | ±0.005 to ±0.01 mm | ±0.002 to ±0.005 mm |
| Roundness | 2 to 5 µm | 0.5 to 2 µm |
| Surface finish | Ra 0.3 to 0.8 µm | Ra 0.1 to 0.4 µm |
| Cycle time per part | Short, one setup | Longer, multiple operations |
| Coolant | Often dry or minimal | Flood coolant |
| Surface texture | Lay is a fine helix | Cross-hatch or grain pattern |
Grinding holds tighter and gives a finer finish. Hard turning is competitive when the tolerance is looser, the shape includes several features in one setup or the batch is large enough to justify programming and tooling.
Where grinding still wins
Some features do not suit hard turning:
- Bearing raceways in precision bearings, where roundness at the 1 µm level and a fine honed finish are required, and where the grain pattern of grinding is part of the function
- Very thin walls, where cutting force distorts the part more than the light grinding force does
- Superfinish and honing steps, which follow grinding in most precision bearing work
- Tight diameter tolerance, below about ±0.005 mm in production
Our article on hard turning against cylindrical grinding works through the choice in more detail.
The surface hard turning leaves
A hard turned surface differs from a ground one in a way that matters for fatigue loaded parts. Hard turning can produce a thin white layer, and the residual stress at the surface can be compressive or tensile, depending on tool wear, feed and cutting speed. A fresh, sharp tool leaves compressive stress, which is good for fatigue life. A worn tool leaves a tensile layer and a thicker white layer. That is the reason tool wear control is the main quality lever in hard turning.
For rolling contact parts, ask whether the process is validated for the application. For static sleeves, pins and bushings, hard turning is usually fine. Our note on white layer and surface integrity explains how it forms and how it is checked.
Planning stock and sequence
A reliable route for a ring or sleeve:
- Turn and bore in the annealed state, leaving 0.2 to 0.4 mm on diameters and faces.
- Harden and temper to 58 to 62 HRC, with a stress relief or a stabilising temper.
- Grind or hard turn the faces first, then the bore, then the outside diameter from the finished bore, so concentricity comes from one datum.
- Finish the surface with light honing or superfinishing if the function calls for it.
- Inspect size, roundness and runout.
Rings ovalise in hardening. Check the heat treatment allowance in the reference table on heat treat allowance, and leave enough stock to clean up the worst case.
Tooling and machine requirements for hard turning
Hard turning is not just turning a harder material. It needs a machine built for it. The lathe must have stiff slides, a spindle with low runout and thermal stability, and a tool holder that does not deflect under the cutting force. A worn lathe or a long tool overhang gives chatter marks and size drift that a grinder would not.
The tool is a PCBN insert, usually with a honed or chamfered edge to resist chipping, and it needs to be indexed before wear grows. Tool wear changes the surface, so shops run tool life counters and check size at set intervals. A first-off inspection and a periodic roundness check are standard practice for a stable process.
Most hard turning runs with little or no coolant to keep the cutting zone hot, which also removes the cost of coolant management. Some applications still use flood coolant for thermal stability of the part, particularly thin rings. Ask the shop which method it uses and how it controls part temperature before measuring.
Cost comparison
The case for hard turning is mostly cycle time and setups. A ring that needs a bore, a face and an outside diameter might need three grinding setups, each with loading, dressing and measurement. A lathe can finish all three in one clamping with the same tool or two tools. The saving is largest on medium to large batches of simple rotational parts.
For one-off parts or very tight tolerances the comparison flips. A grinder is already set up in a precision shop, and the lathe programming and tool cost for a single part is not worth it. A sensible shop will tell you which route it prefers, and a buyer can often cut cost by accepting the process that is already well proven in that shop.
Dimensional stability and retained austenite
Standard hardening leaves some retained austenite in 52100, typically 5 to 10 percent for a conventional oil quench and temper at 160 to 180 °C. For precision bearing parts that must hold size for years, the retained austenite can slowly transform and grow the part by a few microns. Stabilising treatments address this. A deeper temper at 200 to 250 °C trades a little hardness for stability, and a sub-zero step converts more austenite before tempering. Specify which route you want if growth over time would matter, such as for gauge pins, precision sleeves or parts in instruments.
Parts that run hot in service, above about 120 °C, need the stabilising temper to avoid dimensional change in use. Standard bearing steel is not suitable above roughly 150 °C, and for higher temperatures a heat stabilised grade or a different steel should be selected.
What to put on the drawing
- Steel grade, such as 52100 or 100Cr6, with the cleanliness standard if required
- Hardness range and test method
- Diameter tolerance, roundness and surface finish per feature
- Whether hard turning is acceptable instead of grinding
- Datum scheme, so the shop knows which surface is cut first
- Residual stress or white layer limits for fatigue parts
Checklist before you send the RFQ
- Part type and load: static, sliding or rolling contact.
- Tolerance and finish per feature.
- Hardness and any bainite or martempering requirement.
- Batch size and repeat quantity.
- Inspection plan, such as roundness traces or air gauging.
Send the drawing through the RFQ form and a written quote comes back within 24 business hours.