Material knowledge
Heat treatment of tool steel
Through-hardening turns annealed tool steel at about 220 HB into a part at 44-65 HRC. The cycle is preheat → austenitise → quench → temper, and each step sets hardness, toughness and size change. This page covers the steps, typical values by grade and what belongs on the drawing.
| Supply condition | Annealed, about 200-255 HB: D2 max. 255 HB, H13 max. 235 HB |
|---|---|
| Austenitising | O1 790-815 °C | A2 925-980 °C | D2 1010-1040 °C | H13 1000-1030 °C | M2 1190-1230 °C |
| Quench media | Air or vacuum gas (A2, D2, H13, M2) | oil (O1, 4140, 52100) | salt bath (M2, some H13) |
| Vacuum gas quench | Nitrogen at about 2-10 bar, higher on some furnaces |
| Tempering | Minimum 2 tempers of about 2 h each. 3 tempers on H13 dies and M2 |
| Secondary hardening peak | About 500-540 °C on D2, H13 and M2 |
| Stress relief before hardening | 600-675 °C, about 1 h per 25 mm of section, slow cool |
| Sub-zero / cryogenic | -70 to -80 °C or about -185 °C, right after quench, before tempering |
| Finish allowance after hardening | 0.10-0.80 mm per side on air-hardening grades, by size |
Annealed supply condition
Tool steel is delivered spheroidise annealed. The carbon sits in small round carbides in a soft ferrite matrix. Typical hardness is 200-255 HB, which is below 20-25 HRC.
In this state the steel machines with ordinary carbide tools. All drilling, tapping and roughing that can be done soft is cheaper here than after hardening.
Pre-hardened grades such as P20 and 4140 at 28-34 HRC skip the hardening step. They are machined to size and used as delivered.
Austenitising: temperatures by grade
Austenitising heats the steel until the matrix turns to austenite and part of the carbides dissolve. The dissolved carbon and alloy decide the hardness after the quench. Too low a temperature gives low hardness, too high gives grain growth and more retained austenite.
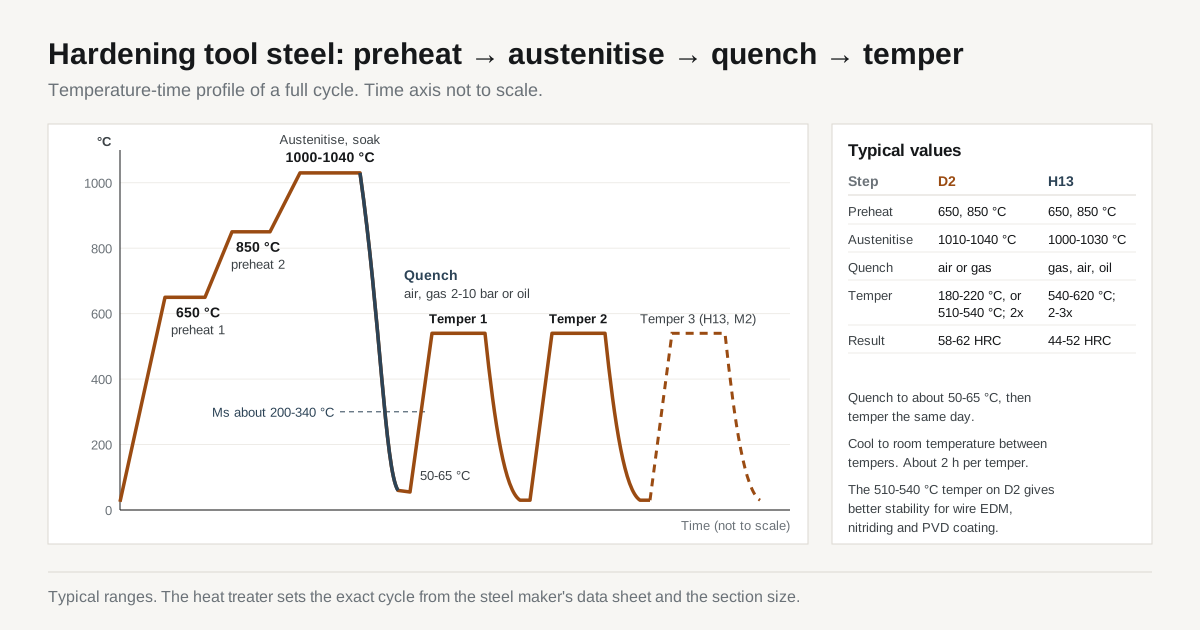
Parts are preheated first, usually at about 650 °C and again at about 850 °C. The preheats even out the temperature through the section and reduce distortion.
| Grade | Austenitise | Quench | Temper | Working hardness |
|---|---|---|---|---|
| O1 | 790-815 °C | Oil | 175-260 °C, 2x | 57-62 HRC |
| A2 | 925-980 °C | Air, vacuum gas | 175-540 °C, 2x | 57-62 HRC |
| D2 | 1010-1040 °C | Air, vacuum gas | 180-220 °C or 510-540 °C, 2x | 58-62 HRC |
| S7 | 925-955 °C | Air, oil on heavy sections | 200-260 °C, 2x | 54-58 HRC |
| H13 | 1000-1030 °C | Vacuum gas, air, oil | 540-620 °C, 2-3x | 44-52 HRC |
| M2 | 1190-1230 °C | Vacuum gas, salt | 540-560 °C, 3x | 62-65 HRC |
| 4140 | 840-870 °C | Oil | 200-650 °C by target | 28-50 HRC |
Values are typical ranges. The exact cycle comes from the steel maker’s data sheet and the section size.
Quench media: air, oil, vacuum gas and salt
The quench must be fast enough to form martensite instead of softer structures. The required rate depends on hardenability, which comes from the alloy content.
- Air. A2, D2, H13 and S7 harden in still air on moderate sections. Low thermal gradient, low distortion.
- Vacuum gas. Nitrogen at about 2-10 bar in a vacuum furnace. The common route for air-hardening grades, with a clean surface.
- Oil. O1, 4140 and 52100 need oil. Faster cooling, a steeper gradient and about 3-4x the distortion of air-hardening grades.
- Salt bath. Used for M2 and some hot work steels. Fast, uniform heating and an interrupted quench that limits cracking.
Large H13 die blocks need a minimum quench rate to keep toughness. Die-casting die specifications such as NADCA #207 set that rate and a toughness test.
Martensite and retained austenite
On cooling below the Ms temperature, austenite transforms to martensite. Martensite is hard, strained and brittle until it is tempered. Ms is roughly 200-340 °C depending on grade and austenitising temperature.
Some austenite does not transform and stays as retained austenite. High-carbon, high-alloy grades such as D2 and M2 keep more of it, especially after a high austenitising temperature. Retained austenite can transform slowly in service, and the part grows.
Retained austenite is reduced by multiple tempers, by a high temper and by a sub-zero step. It is measured by X-ray diffraction on a sample when the drawing calls for a limit.
Tempering: single, double and triple
Tempering reheats the martensite to trade some hardness for toughness and stress relief. The part goes into the temper as soon as it reaches about 50-65 °C after the quench. Leaving it cold overnight risks cracking.
Each temper is typically 2 h at temperature, with a cool to room temperature between tempers. A single temper is not enough for tool steel.
- Temper 1 relieves the quench martensite. Part of the retained austenite turns into fresh martensite.
- Temper 2 tempers that fresh martensite. This is the minimum for D2, A2 and H13.
- Temper 3 is usual on H13 die-casting dies and on M2, where retained austenite is higher.
Secondary hardening in H13, D2 and M2
Grades rich in Mo, V, Cr and W show a hardness peak after tempering at about 500-540 °C. Fine alloy carbides precipitate in the martensite and retained austenite transforms. Low-alloy steels such as 4140 only lose hardness as the temper rises.
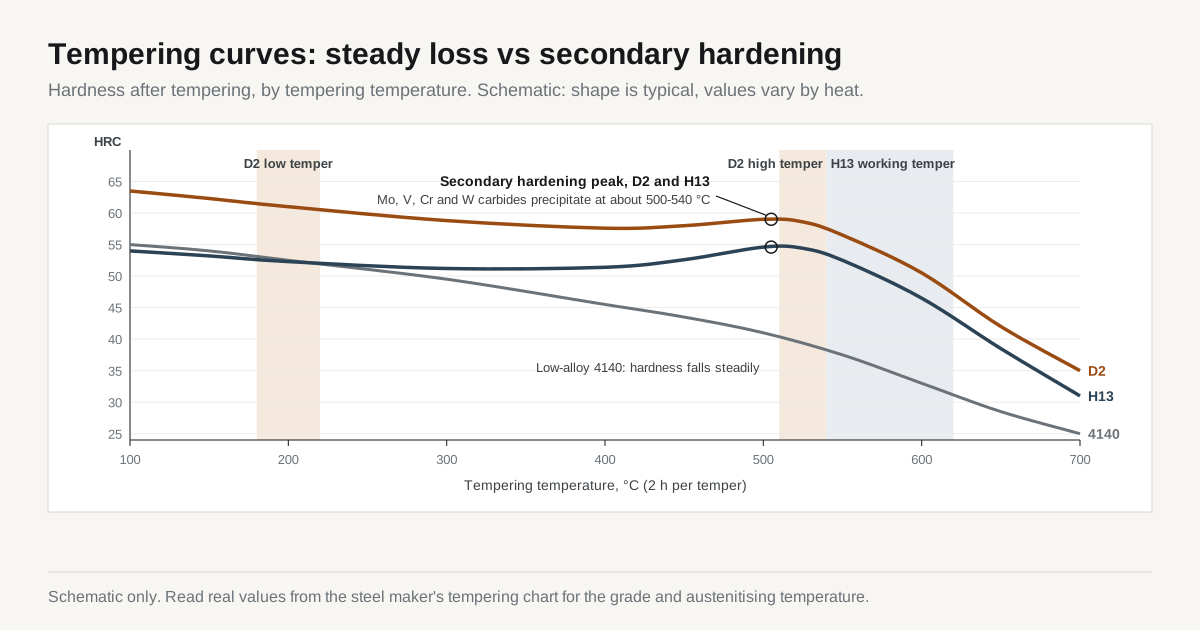
H13 is tempered above its peak, at 540-620 °C, to gain toughness for hot work. D2 has 2 options. A low temper at 180-220 °C gives 60-62 HRC, a high temper at 510-540 °C gives 58-60 HRC.
The high temper leaves less retained austenite and suits wire EDM, nitriding and PVD coating.
Sub-zero and cryogenic treatment
A sub-zero step at -70 to -80 °C follows straight after the quench. Deep cryogenic treatment goes to about -185 °C.
The cold step converts most retained austenite to martensite before tempering. Hardness typically rises 1-2 HRC and later size change drops.
The part is always tempered after the cold step. Sub-zero treatment is common on gauges, precision die parts and high-speed steel. The details are in cryogenic treatment for D2 and M2.
Stress relieving before and after hardening
Roughing puts machining stress into the part. Stress relief runs at 600-675 °C, about 1 h per 25 mm of section, with a slow cool. The part moves before semi-finishing, while stock is still available.
After hardening, a stress relief about 25-55 °C below the last tempering temperature removes stress from grinding or EDM. It must never exceed the tempering temperature, or the part loses hardness.
Distortion and size change
Every hardened part moves. Volume change from the martensite transformation, thermal gradient in the quench and released machining stress all add up. Air-hardening grades move about 25% of what oil-hardening grades move.
Thin walls, asymmetric pockets and long slender shapes move most. Finish allowance per side is listed in the heat treat allowance table: typically 0.10-0.80 mm on air-hardening grades, by size. The reasoning is in heat treat distortion and stock allowance.
Decarburisation and furnace atmosphere
Hot oxygen at the surface removes carbon. A decarburised skin hardens poorly and reads soft, and it cracks more easily in service. Hot-rolled bar carries mill decarburisation that must be machined off before hardening.
- Vacuum furnace. No decarburisation in practice, bright surface, gas quench. The standard for air-hardening tool steel.
- Protective atmosphere or salt bath. Good results with a controlled atmosphere. A poorly controlled furnace leaves a soft skin.
- Open air, packed or wrapped. Small shops wrap parts in stainless foil. Decarburisation risk is higher and the skin must come off in finishing.
Heat treatment faults and their signs
| Symptom | Usual cause | How it is checked |
|---|---|---|
| Soft surface, correct hardness 0.5 mm below | Decarburisation | Hardness before and after a light grind, etched section |
| Low hardness through the section | Austenitise too low, quench too slow for the section | Furnace record, hardness on a coupon |
| Cracks after quench | Late temper, sharp internal corners, oil quench on an air-hardening grade | Visual, dye penetrant, magnetic particle |
| Growth in service or in storage | Retained austenite | X-ray diffraction, extra temper or sub-zero step |
| Hardness loss after coating or nitriding | Process temperature above the last temper | Temper record against coating temperature |
Most of these faults show up only at finishing or in service. A heat treat record with the cycle and hardness readings lets the cause be traced.
Machining sequence around heat treatment
The usual route for a hardened tool steel part:
rough machine → stress relieve → semi-finish → harden and temper → finish (hard mill, grind, EDM)
- Holes, threads and pockets are made soft wherever the tolerance allows. Threads in hardened steel are covered on drilling and threading.
- Datum faces get extra stock and are re-established by grinding after hardening.
- Fine features at 58+ HRC are ground or eroded. See grinding and wire EDM.
Heat treatment requirements on the drawing and RFQ
- Grade and standard. D2 / 1.2379 / SKD11, not “tool steel”.
- Hardness band and scale. 58-62 HRC. See hardness scales.
- Temper requirement. “Double temper min.”, or a minimum tempering temperature such as 510 °C. The minimum temperature matters on parts that are nitrided, coated or wire cut.
- Surface condition. “No decarburisation on finished surfaces”, or vacuum heat treatment if required.
- Optional steps. Sub-zero treatment, retained austenite limit, stress relief after grinding.
- Records. A heat treat certificate with hardness readings and the cycle. See material certificates.
The effect of each alloying element on hardenability and tempering is on alloying elements. Background on the transformation: tempering (metallurgy).
Common questions
Double tempering for D2 and H13?
Yes, at least 2 tempers on both grades. The first temper turns part of the retained austenite into fresh martensite, and that martensite is still untempered. The second temper tempers it and relieves the stress it created. H13 dies and M2 tools usually get 3 tempers. The heat treater sets the count from the steel maker's data sheet and the section size.
Wire EDM or nitriding after hardening without hardness loss?
Yes, if the process temperature stays below the last tempering temperature. Nitriding at about 500-540 °C and PVD at about 450-500 °C need a temper at least about 25 °C higher. On D2 that means the high temper at 510-540 °C, not the low temper at 180-220 °C. Wire EDM on large sections also benefits from the high temper, because residual stress is lower.
Vacuum furnace or atmosphere furnace for tool steel?
Vacuum for most air-hardening tool steel. A vacuum furnace leaves a clean, bright surface with no decarburisation and quenches with pressurised gas. Atmosphere furnaces with protective gas or salt baths are still used and give good results when the atmosphere is controlled. The deciding points are surface condition, section size and the quench rate the grade needs.
Cryogenic treatment for D2 parts?
Optional, and useful mainly where size stability matters. A sub-zero or deep cryogenic step right after the quench converts most retained austenite into martensite. Hardness usually rises by about 1-2 HRC. Gauges, precision die parts and slitting knives are the usual candidates. The part must still be tempered after the cold step, otherwise the new martensite stays brittle.
Machining allowance before hardening?
Typically 0.10-0.20 mm per side on small air-hardening parts, 0.20-0.40 mm on medium blocks and 0.40-0.80 mm on large plates. Oil-hardening grades need about 0.30-1.00 mm. Thin, long or asymmetric parts need 50-100% more. The exact figure depends on grade, geometry and furnace practice, so it is confirmed per drawing.