Material knowledge
Toughness vs wear resistance
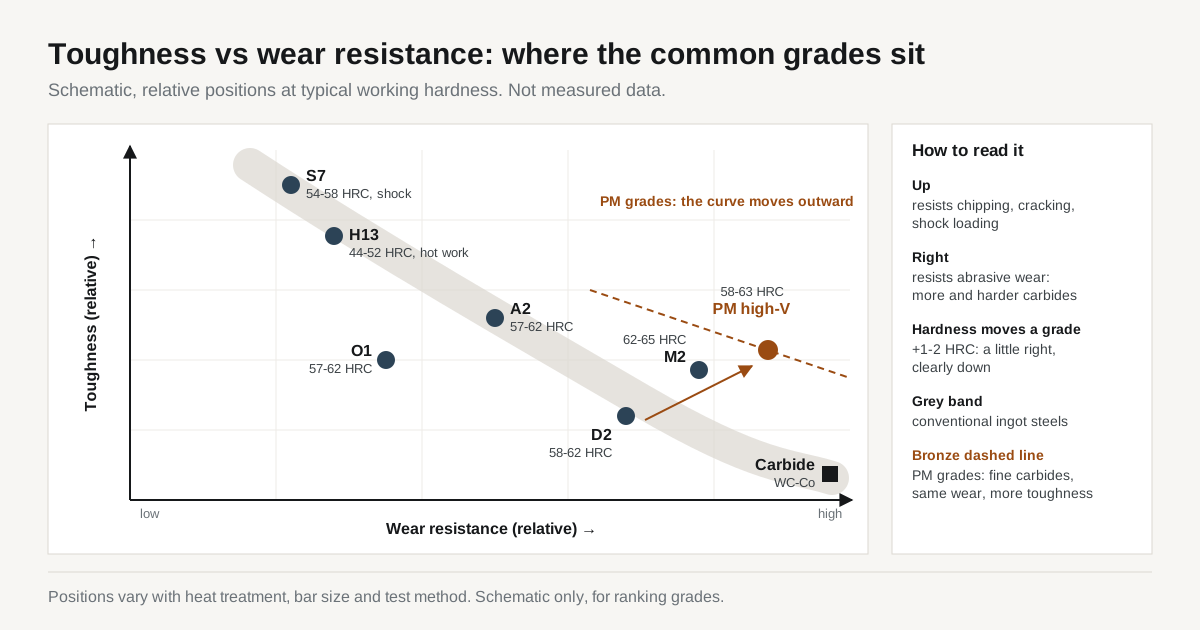
Every tool steel sits on a trade-off between wear resistance and resistance to fracture. The carbides that give D2 its wear life are also the reason it chips. Grade choice starts with how the last tool failed.
| Core trade-off | More and larger carbides: more wear resistance, less toughness |
|---|---|
| Martensite matrix | About 650-800 HV at 58-62 HRC |
| Chromium carbide (M7C3, D2) | About 1500-1800 HV, often 10-40 µm in large conventional bars |
| Vanadium carbide (MC) | About 2500-3000 HV, 1-3 µm in PM grades |
| Carbide volume | D2 about 12-15%, A2 about 5-7%, S7 very low |
| Retained austenite | Can exceed 15% in D2 after high-temperature hardening |
| Toughness test | Unnotched or C-notch Charpy for tool steels |
| First fix for chipping | Drop 1-3 HRC, or move D2 → A2 or a PM grade |
| First fix for abrasive wear | More or harder carbides (D2 → PM high-V), or a coating |
Carbides, matrix and the trade-off
A hardened tool steel is a matrix of tempered martensite with hard carbide particles spread through it. The carbides resist wear and the matrix holds them and absorbs shock. More carbide, larger carbide and a harder matrix all raise wear resistance, and all three lower toughness.
The chart above places the common grades on that trade-off. It is schematic and relative. Positions shift with hardness, heat treatment and bar size.
No grade is best overall. The right grade sits at the point that prevents the failure seen on the last tool. The overview of hard steel families introduces the groups.
Sources of wear resistance
Carbide hardness
Carbon not dissolved in martensite combines with chromium, vanadium, molybdenum and tungsten to form carbides. These carbides are about 1.5-4 times harder than the matrix.
| Phase | Typical hardness | Found in |
|---|---|---|
| Tempered martensite at 58-62 HRC | About 650-800 HV | Matrix of every hardened tool steel |
| Iron carbide (cementite, M3C) | About 1000-1150 HV | O1, 52100, plain carbon grades |
| Chromium carbide (M7C3) | About 1500-1800 HV | D2, D3, less in A2 |
| Tungsten-molybdenum carbide (M6C) | About 1500-1800 HV | M2, M42 |
| Vanadium carbide (MC) | About 2500-3000 HV | M2, PM high-vanadium grades |
| Silica sand, quartz (abrasive) | About 1000-1200 HV | Abrasive in many wear jobs |
Silica is harder than martensite and softer than vanadium carbide. In abrasive wear the matrix wears around the carbides, and only carbides harder than the abrasive stop it. A PM grade with about 10% vanadium therefore outlasts D2 on glass-filled plastics and abrasive powders at the same HRC.
Carbide volume and size
D2 carries about 12-15% carbide by volume, mostly primary chromium carbide formed as the ingot solidified. A2 has about 5-7%, O1 less and S7 very little. More carbide gives more wear resistance and more crack starters.
In conventional ingot steel, primary carbides form in the last liquid to freeze. Rolling and forging break them up and stretch them into bands along the bar axis. In a large D2 bar, carbides of 10-40 µm and bands several millimetres long are normal.
Powder metallurgy (PM) steel is atomised into fine powder and then compacted. The carbides have no time to grow, so they are typically 1-3 µm and evenly spread.
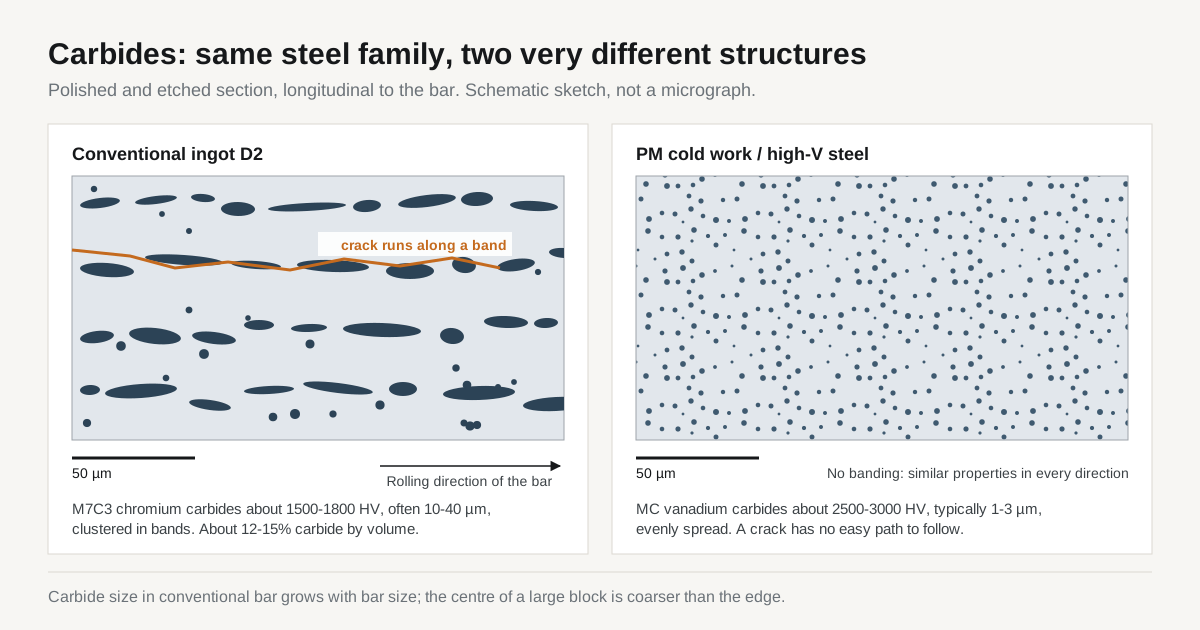
PM grades therefore sit above and to the right of D2 on the chart. Conventional D2 is also less tough across the bar than along it. A crack running along the carbide bands follows them.
Sources of toughness
Martensite matrix and tempering
Matrix hardness comes from carbon trapped in martensite. Above about 0.6% dissolved carbon the matrix gains little hardness, and the extra carbon forms carbides. Tempering trades hardness for toughness.
Each HRC point at the top of a grade’s range costs a clear share of impact toughness. For a chipping D2 punch, 61-62 HRC → 58-59 HRC is the usual first change.
Heat treatment faults that reduce toughness without changing the hardness reading:
- Untempered martensite. A single short temper, or service straight after a sub-zero step. The part cracks in handling.
- Coarse grain. Overheating during austenitising. The part meets the hardness spec and fractures at low energy.
- Decarburised skin. A soft surface layer left on the part. It wears and deforms first.
- Tempering in the embrittlement band. Many grades have one in the middle temperature range. The grade datasheet gives the band to avoid.
The cycle itself is covered on the heat treatment page.
Retained austenite
Some austenite does not transform when high-carbon, high-alloy steel is quenched. In D2 hardened from the top of its range it can exceed 15% of the structure. Under load or over time it turns into fresh, untempered martensite, and the part grows slightly and becomes brittle.
Process sequence for conversion: harden → sub-zero treatment (optional) → temper → temper → temper (if specified). For gauges and precision die plates the conversion matters more than the hardness reading.
Impact toughness testing
Tool steels are tested with unnotched or C-notch Charpy specimens. A sharp V-notch already acts as a crack, and at 62 HRC it gives values too low to separate grades. Background: Charpy impact test.
Unnotched values from different steel makers are not directly comparable. Specimen size, orientation and heat treatment differ. Use them to rank grades from one source only.
Tool failure modes and their cures
| Failure mode | Appearance | Cause | Direction of the fix |
|---|---|---|---|
| Abrasive wear | Rounded, polished edge, fine scratches in the flow direction | Hard particles cutting the matrix | More or harder carbides, higher hardness, coating |
| Adhesive wear (galling) | Workpiece material welded to the tool, torn surface | Metal-to-metal contact on stainless, aluminium, coated sheet | Coating (PVD, nitriding), smoother finish, lubrication |
| Chipping | Small fragments missing along the edge | Local cracks at carbides or edge defects | Lower hardness, finer carbides, edge hone |
| Cracking, gross fracture | Tool broken through the section | Overload, shock or a stress raiser | Shock grade, larger corner radii, heat treatment check |
| Plastic deformation | Mushroomed face, rolled edge | Steel yielding under load | Higher hardness or compressive strength |
| Heat checking | Fine crack network on hot work surfaces | Thermal cycling | Hot work grade at controlled hardness, die preheat |
Two failure modes on one tool are common, and they pull in opposite directions. A punch that chips and wears fast is the typical case for a PM grade, or for a coating on a tougher base steel.
Grade changes by failure mode
| Observed failure | Typical change | Trade-off |
|---|---|---|
| D2 chips, wear acceptable | A2 at 58-60 HRC, or a PM cold work grade | Less wear life with A2 |
| D2 wears, never chips | PM high-vanadium grade, or D2 + PVD coating | Higher bar and grinding cost |
| Cracks under shock (chisels, heavy shear blades, heading punches) | S7 at 54-58 HRC | Low wear resistance |
| S7 or A2 mushrooms | Top of the hardness range, then M2 at 60-62 HRC | Less toughness |
| O1 wears in production | A2 or D2 | Higher machining cost |
| Hot work die heat checks or cracks | H13 at lower hardness, or ESR H13 | Faster wear |
| All tool steels wear too fast | Cemented carbide | Very low toughness, design must avoid bending and impact |
The A2 vs D2 comparison covers the cost side of the first change.
Some causes are outside the steel. Typical examples: wrong die clearance, a sharp corner at a loaded section, misalignment, grinding burn, EDM recast on a working edge. These are checked before the grade is changed.
Drawing and purchase requirements
- Grade and hardness band together. “D2, 58-60 HRC”, not “D2, hardened”. D2 at 58 and at 62 HRC behave as 2 different tools.
- Failure description of the old tool. “Chipped at the cutting edge after about 20,000 hits” gives the shop enough to propose an alternative.
- Retained austenite control on precision parts. Specify multiple tempers or a sub-zero step, and request the tempering record.
- PM or remelted grades named in plain terms. “PM cold work steel, fine carbide” or “ESR H13”. Verification is covered on the material certificates page.
- Cost and lead time. Both rise with carbide content, because D2 and PM grades machine and grind slower. Confirm per part with the shop.
Terms such as carbide, retained austenite and secondary hardening are defined in the glossary. A drawing with a failure description can be sent through the RFQ form.
Common questions
Tool steel with maximum hardness and maximum toughness?
No single grade offers both. Wear resistance comes from hard carbides and a hard matrix, and both are brittle. Carbides are where cracks start, and a harder matrix absorbs less energy before fracture. Powder metallurgy grades move the whole curve outward with small, evenly spread carbides. The trade-off remains, so the grade is chosen from the failure mode of the previous tool.
First change for a chipping D2 punch?
Check the heat treatment record and the hardness first. D2 at 62 HRC with a single temper or high retained austenite chips easily. With a correct treatment, the usual change is 58-59 HRC, or a move to A2 or a PM cold work grade. Edge hone and die clearance also count. A sharp edge with tight clearance chips in any grade.
Higher hardness for a tool that wears but never chips?
Only a small gain. Raising hardness by 1-2 HRC adds some wear life. A larger gain comes from more or harder carbides, for example A2 → D2 or D2 → PM high-vanadium grade. Vanadium carbide at about 2500-3000 HV is harder than most abrasives. A PVD coating or nitriding is the alternative when the wear is confined to the surface.
Mushrooming of punches and chisels?
Mushrooming is plastic deformation. The face spreads because the steel yields under load, so the tool is too soft rather than too brittle. The fix is more hardness within the grade range, or a grade with higher compressive strength. Typical moves are S7 at the top of its 54-58 HRC range, or A2 instead of a shock grade. Confirm the load case with the shop first.
Price premium of PM tool steels?
The premium pays when a conventional grade chips in a high-wear job. PM grades give D2-level or higher wear resistance with more toughness, because the carbides are 1-3 µm and evenly spread. For tools that wear slowly and never chip, conventional D2 or A2 usually costs less overall. PM bar, machining and grinding all cost more, so the decision rests on tool life per part.