Material knowledge
Material certificates
A grade name on a drawing is a requirement. A certificate tied to a heat number is the evidence that the requirement was met. This page covers the documents that link a finished hardened part back to the steel it was cut from.
| Standard | EN 10204 (types 2.1, 2.2, 3.1, 3.2) |
|---|---|
| Usual requirement for tool steel | EN 10204 3.1 from the steel mill |
| Key link | Heat number on the certificate = heat number on the bar |
| Hardness on a mill certificate | Delivery condition (annealed, e.g. about 200-255 HB for D2), not final hardness |
| Final hardness evidence | Heat treatment certificate + hardness report |
| Handheld XRF | Reads Cr, Mo, V, W, Ni, Co, Mn; does not read carbon |
| Carbon verification | Spark OES (optical emission spectrometry) |
| Equivalent grades | Close equivalents with different limits: D2, SKD11, 1.2379 and Cr12MoV differ in Mo and V |
| Premium cleanliness | ESR or VAR remelted grades, stated on the certificate |
Material documents for a hardened part
A finished hardened part carries 3 kinds of evidence: the mill certificate for the steel, the heat treatment record for the hardening and the inspection report for the finished part.
The heat number links all three. It identifies one melt of steel. It appears on the certificate, the bar, the blank, the heat treatment batch and the final report.
Steel families are introduced in the overview of hard steel families.
EN 10204 certificate types
EN 10204 defines the inspection documents for metallic products. It sets who validates the document and whether the results come from the delivered material. Background: EN 10204.
| Type | Name | Test results | Validated by | Typical use |
|---|---|---|---|---|
| 2.1 | Declaration of compliance | None | Manufacturer | Low-risk commodity steel |
| 2.2 | Test report | Non-specific (typical results from production) | Manufacturer | General engineering steel |
| 3.1 | Inspection certificate | Specific (tests on the delivered heat or lot) | Manufacturer’s inspector, independent of production | Standard for tool steel and alloy steel |
| 3.2 | Inspection certificate | Specific | Manufacturer’s inspector + purchaser’s representative or third-party inspector | Pressure equipment, offshore, some defence |
A 2.1 or 2.2 does not prove what was delivered. For tool steel, 3.1 is the practical minimum.
Content of a 3.1 inspection certificate
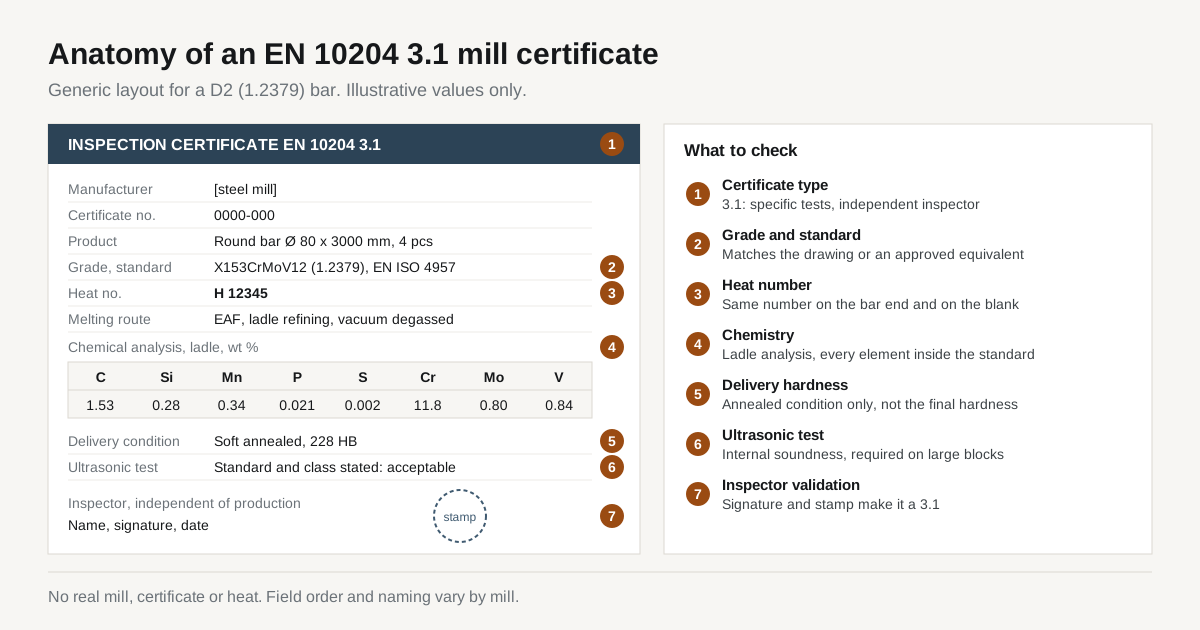
The hero figure shows a generic 3.1 layout. Field names and order vary by mill. The content is broadly the same.
| Field | Content | Check |
|---|---|---|
| Certificate type | “EN 10204 3.1” | Type matches the purchase order |
| Product and size | Round bar, flat bar or block with dimensions | Size matches the stock used |
| Grade and standard | E.g. X153CrMoV12 / 1.2379 to EN ISO 4957 | Grade and standard match the drawing or approved equivalent |
| Heat (cast) number | Melt identification | Same number on the bar and on the blank |
| Melting route | EAF, ladle refining, vacuum degassing, ESR | ESR or VAR stated if specified |
| Chemical analysis | Ladle analysis: C, Si, Mn, P, S, Cr, Mo, V, W, Ni, Co | Every element within the stated standard |
| Delivery condition and hardness | Soft annealed, HB value | Delivery hardness only, not final hardness |
| Ultrasonic test | Standard, class, result | Required for large blocks and critical parts |
| Microstructure, cleanliness | Carbide distribution, inclusion rating (e.g. ISO 4967) | Required for premium die and mould steel |
| Inspector validation | Name, stamp, signature, date | Present on every 3.1 |
Distributors often cut bar and resupply the mill certificate. The copy is valid when the distributor’s delivery note links the cut piece to the original heat number.
Heat treatment certificates and hardness reports
The mill certificate stops at the annealed bar. Final hardness is created by the heat treater, so a separate record is needed.
A heat treatment certificate typically contains:
- Identification. Part number, quantity, steel grade, heat number, heat treatment batch number.
- Process. Hardening method (e.g. vacuum), austenitising temperature, quench medium or gas pressure.
- Tempering. Number of tempers, temperature and time of each, sub-zero step if used.
- Results. Hardness readings with method (HRC or HV) and location, on parts or on a coupon from the same load.
- Furnace record. Time-temperature chart for the load, on request.
The hardness report on the finished part is the final check. Test method and location follow the drawing; see hardness testing of tool steel parts. Scale conversion is covered on the hardness scales page.
Material verification by PMI
Positive material identification (PMI) checks the chemistry of the actual piece. It catches mixed-up bars and wrong grades before machining time is spent.
| Method | Elements read | Carbon | Typical use |
|---|---|---|---|
| Handheld XRF | Cr, Mo, V, W, Ni, Co, Mn, Cu and heavier elements | No | Fast sorting of alloy grades at receiving |
| Spark OES (stationary or mobile) | Full analysis including C, P, S | Yes | Carbon-critical grades, disputes |
| Handheld laser (LIBS), carbon-capable models | Alloying elements and C | Yes, checked against a reference sample | Field checks where OES is impractical |
XRF separates D2 (about 12% Cr) from A2 (about 5% Cr) and H13 from D2. It cannot separate 4130 from 4140, or 1018 from 1045, because these differ mainly in carbon. OES leaves a small burn mark, so the test spot is placed on a surface that will be machined off.
Equivalent grades and substitution risk
Grades listed as equivalent across standards have different alloy limits. The table below shows the D2 family. Ranges are approximate and checked against the current edition of each standard.
| Designation | Standard | C % | Mo % | V % |
|---|---|---|---|---|
| D2 | ASTM A681 | 1.40-1.60 | 0.70-1.20 | 0.50-1.10 |
| 1.2379 (X153CrMoV12) | EN ISO 4957 | 1.45-1.60 | 0.70-1.00 | 0.70-1.00 |
| SKD11 | JIS G4404 | 1.40-1.60 | 0.80-1.20 | 0.20-0.50 |
| Cr12MoV | GB/T 1299 | 1.45-1.70 | 0.40-0.60 | 0.15-0.30 |
| Cr12Mo1V1 | GB/T 1299 | 1.40-1.60 | 0.70-1.20 | 0.50-1.10 |
All 5 carry about 11-13% chromium. Cr12MoV has clearly less molybdenum and vanadium than D2.
Lower Mo and V reduce hardenability in thick sections and change the response to tempering. Cr12Mo1V1 is the closer GB match to D2.
The full cross-reference is in tool steel grade equivalents, and grade data is in the D2 entry of the grades table. A drawing that lists acceptable equivalents removes the ambiguity.
Remelted grades: ESR and VAR
Electroslag remelting (ESR) remelts a conventional ingot through a slag bath. The result is lower sulphur, fewer and smaller oxide inclusions and more uniform carbides. Vacuum arc remelting (VAR) gives a similar result under vacuum.
| Application | Reason for remelted steel |
|---|---|
| Die casting dies in H13 | Resistance to heat checking and gross cracking |
| Mould inserts polished to a mirror finish | Fewer inclusions to pit the polished face |
| Large, highly loaded cold work tools | More uniform toughness across the section |
Die casting die specifications (e.g. NADCA #207) set cleanliness and microstructure limits for premium H13. ESR or VAR appears in the melting route on the 3.1. If it is not stated there, the steel is not remelted.
The effect of carbide size and cleanliness on toughness is covered in toughness vs wear resistance.
Traceability from bar to finished part
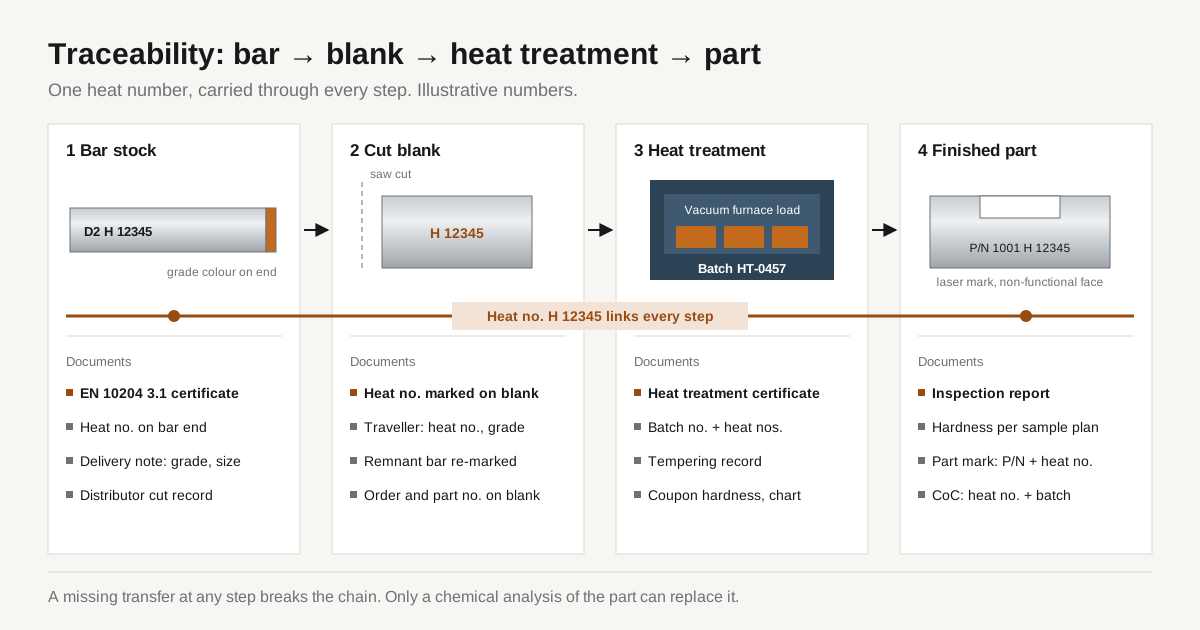
Traceability sequence: bar with heat number → cut blank with transferred number → heat treatment batch → finished part with mark and report.
- Bar stock. Heat number stamped, painted or tagged on the bar end. Colour codes for grades are distributor-specific, with no universal standard.
- Cut blank. The heat number is transferred at the saw by marker, stamp or tag, and recorded on the traveller.
- Heat treatment. The batch number is linked to the heat numbers in the load.
- Finished part. Marking by laser, electrochemical etch or vibro-engraving on a non-functional surface. Hard stamping on a hardened part creates a stress raiser and is avoided.
A certificate of conformance at shipment lists part number, quantity, heat number and heat treatment batch. Shop practice on this point is a useful check when vetting a hard steel machine shop.
RFQ requirements for material documentation
- Grade with standard. “D2 (ASTM A681) or 1.2379 (EN ISO 4957)”, with any other equivalent named or excluded.
- Certificate type. “EN 10204 3.1 mill certificate, heat number traceable to each part”.
- Remelting. “ESR” or “VAR” where required, shown in the melting route.
- Ultrasonic test. Standard and class for blocks above a stated size.
- Heat treatment record. Tempering record and hardness results per batch, furnace chart on request.
- Hardness report. Method, location and sample size per drawing.
- PMI. Method stated (XRF or OES), and sample size.
- Marking. Method and location of part marking, content (part number, heat number or batch).
- Document format. Scanned copies with the shipment, originals retained for a stated period.
Other RFQ items are listed in the RFQ checklist for hard steel parts. Drawings with these requirements can be sent through the RFQ form.
Common questions
Difference between EN 10204 3.1 and 3.2?
The difference is who validates the results. Both types report tests on the delivered material. A 3.1 is validated by the manufacturer's inspector, who is independent of production. A 3.2 is validated by that inspector and by the purchaser's representative or a designated third-party inspector. A 3.2 costs more and adds lead time. Most tool steel work uses 3.1, and 3.2 appears in pressure equipment, offshore and some defence contracts.
Final part hardness on a mill certificate?
No. The mill certificate reports the steel as delivered, usually soft annealed at about 200-255 HB for D2. Final hardness comes from heat treatment after machining. Evidence for it is the heat treatment certificate and a hardness report on the part or a coupon from the same batch. The drawing states which of these documents is required.
Handheld XRF for grade verification?
Partly. Handheld XRF reads chromium, molybdenum, vanadium, tungsten, nickel and cobalt in seconds, so it separates D2 from A2 or H13. It does not read carbon. Grades that differ mainly in carbon, such as 4130 and 4140, need spark OES or a carbon-capable laser analyser. The method is stated in the RFQ when carbon matters.
SKD11 or Cr12MoV supplied against a D2 drawing?
Acceptable only if the drawing or purchase order allows it. SKD11 and 1.2379 are close equivalents of D2. Cr12MoV has lower molybdenum and vanadium and behaves differently in heat treatment and wear. The safe practice is to list acceptable equivalents on the drawing and require a 3.1 that names the standard actually used.
Heat number missing from a cut part?
Traceability is then broken for that part. The heat number has to be transferred when the bar is cut, by marking the blank and recording it on the traveller. Without that record, the only evidence left is a chemical analysis of the part itself. For critical parts, the RFQ requires heat number transfer at every cut and a certificate of conformance listing heat number and heat treatment batch.