Gauges and fixtures in hardened steel: stability and stress relief
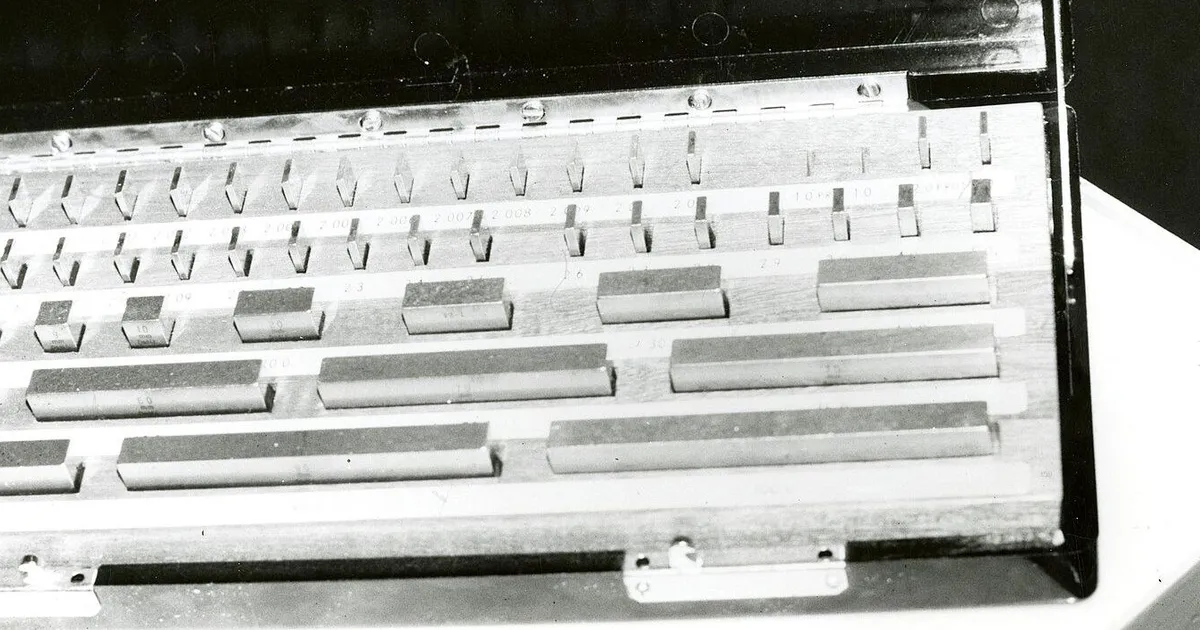
A gauge exists to be right. If a go/no-go plug gauge grows by 0.005 mm in storage, parts that were good are rejected, or worse, parts that were bad pass. The same logic applies to fixtures that locate a part for machining or inspection. The job of the steel is to stay the same size, not just to be hard.
This note covers what makes hardened steel stable, the process steps that deliver it and the specification points that separate a good gauge from a gauge that drifts.
Why hardened steel moves
Three mechanisms change the size of a hardened part after it is finished:
- Retained austenite transformation. Austenite left after quenching can slowly turn to martensite, and martensite takes up more volume. The part grows. The effect is largest in high carbon, high alloy steels hardened from high temperature.
- Residual stress relaxation. Quenching and grinding both leave internal stresses. Over time, or with temperature changes, the part creeps to relieve them, and the shape changes.
- Tempering of untempered martensite. Martensite that formed late in the process, or after grinding burn, is unstable and shrinks as it tempers.
The size changes are small, typically a few microns per 100 mm over months or years. For a gauge held to ±0.002 mm, that is enough to matter.
Steel choice
Gauge makers favour steels that are stable and take a fine finish:
| Steel | Typical hardness | Stability | Notes |
|---|---|---|---|
| O1 | 58 to 62 HRC | Good with stabilising | Oil hardening, low distortion, easy to grind |
| A2 | 57 to 62 HRC | Very good | Air hardening, low distortion |
| D2 | 58 to 62 HRC | Good with cryo and temper | Wear resistant, retained austenite risk |
| 52100 | 60 to 64 HRC | Good with stabilising | Common for pins and plug gauges |
| 440C stainless | 56 to 60 HRC | Good | Corrosion resistance for humid areas |
| Tungsten carbide | 90 HRA and above | Excellent | Wear life many times that of steel, higher cost |
| Pre-hardened 4140 | 28 to 32 HRC | Good | Fixture bases and non-wearing parts |
A2 is a common first choice for general gauges and fixture details, since it moves little in heat treatment. For high wear on a plug gauge, carbide or chrome plating extends life, with the price paid in cost. See the tool steel grades table for the typical hardness and distortion ratings of each.
The stability sequence
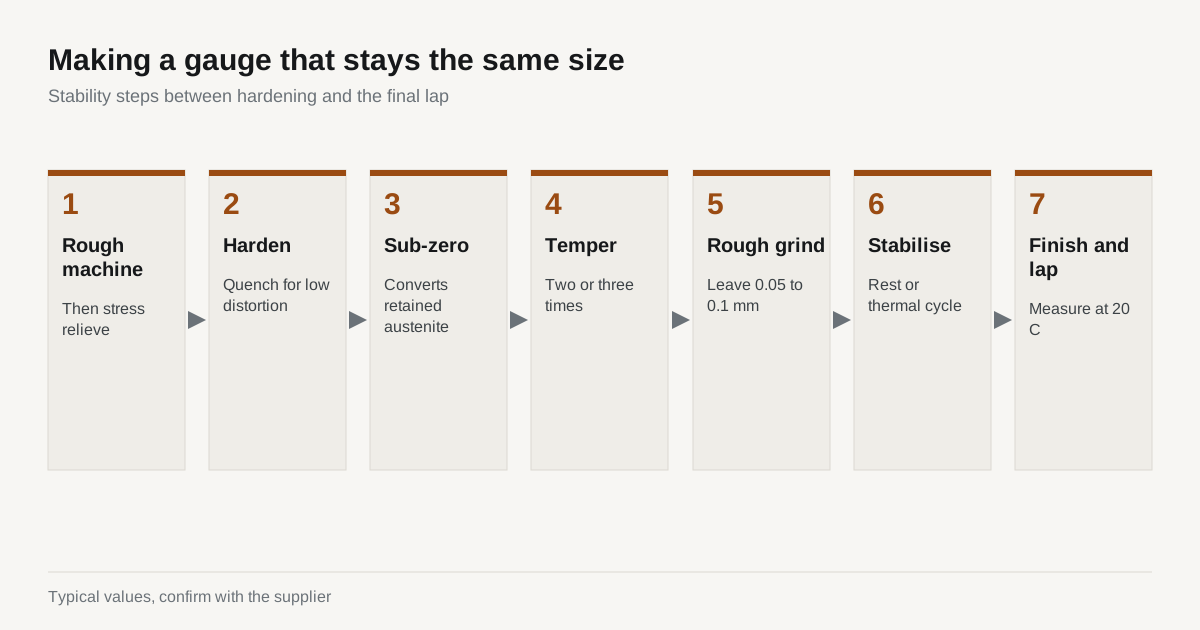
Good gauge makers follow a sequence that deliberately removes instability:
- Rough machine oversize in the annealed state, leaving 0.5 mm or more per face.
- Stress relieve after roughing, at about 600 to 650 °C for tool steels, and cool slowly.
- Harden and quench, with the quench chosen for minimum distortion.
- Sub-zero treatment for high carbon steels, to convert retained austenite. Our note on cryogenic treatment for D2 and M2 explains what it does.
- Temper two or three times, with the last temper sometimes held at a temperature above the intended service temperature.
- Rough grind leaving 0.05 to 0.1 mm per face.
- Stabilising or ageing cycle. Some makers cycle the part between about -80 °C and +150 °C a few times, or hold at 120 to 150 °C for many hours, to release stress.
- Finish grind with light cuts and coolant to avoid burn.
- Lap to final size on critical surfaces, and measure at 20 °C.
Steps 7 and 8 are the difference between a gauge that holds and one that drifts. Taking the time between rough and finish grinding to let the part rest or cycle costs days, and it is the cheapest quality improvement available.
Grinding burn and its effect on stability
A grinding burn leaves a thin layer of untempered or over-tempered steel on the surface. That layer is unstable and can change size and cause cracks. For gauges, this is a defect even if it cannot be seen. Controlled grinding with light infeed, sharp wheels and good coolant is essential, and for critical gauges a temper etch check confirms the surface is clean. See our article on surface grinding hardened plates for the controls.
Temperature and measurement
Steel expands about 11 to 12 µm per metre per degree Celsius. A 100 mm gauge changes by about 1.2 µm for each degree. The reference temperature for dimensional measurement is 20 °C under ISO 1, and a gauge that is measured at 25 °C and compared to a part at 20 °C is out by 6 µm over 100 mm. A shop that grinds and lap finishes gauges needs a controlled room and a soak time before measurement.
Gauge tolerance is normally a small fraction of the part tolerance, often 10 percent or less. A part with a ±0.01 mm tolerance needs a gauge made to about ±0.001 mm. That sets the grinding method: cylindrical or jig grinding followed by lapping. Our article on jig grinding hardened die plates discusses what position accuracy that route holds.
Wear allowance
Every gauge wears with use. A go gauge wears toward a smaller size on a plug and a larger size on a ring. Standards such as ISO 1938 for plain limit gauges set a wear allowance, so the gauge starts slightly inside the tolerance band and reaches the limit only after a long life. Ask the gauge maker which standard applies and whether wear allowance is part of the tolerance.
Fixtures: what is different
Fixtures hold a part for machining or inspection. They have fewer tolerance extremes than gauges, but they need stability and rigidity:
- Locating pins and pads are hardened to 58 to 62 HRC and ground, as they take the wear.
- Base plates are usually stress relieved 4140 or pre-hardened tool steel, ground flat on both faces.
- Clamping surfaces should not mark the part, so they may be softer or use a polymer face.
- Datum accuracy matters more than overall size. Locating pins must be positioned within a few microns of each other, so they are often finished by jig grinding or wire EDM.
A fixture plate that warps after machining will shift every part held on it. Stress relieve after rough machining, grind the reference face last and re-check flatness after the first week of use.
Storage, handling and calibration
A stable gauge can still be damaged by handling. Hands warm the part, and a gauge held for a minute can grow by a micron or more. Keep gauges in a controlled room, hold them with gloves or by insulated handles and give them time to match the temperature of the part being checked. Store them with a thin film of preservative, in a case that prevents knocks, and away from magnets, since a magnetised gauge picks up swarf that fouls the measurement.
Calibration intervals depend on use. A gauge used hundreds of times a day may need checking every few months, and a master used for calibration may only need a yearly check. Record each result, because the trend shows whether the gauge is wearing or growing. A gauge that grows over time points to retained austenite or residual stress, and the record is the evidence the maker needs to fix the process.
When to choose carbide or coating instead
If a plug gauge must last through hundreds of thousands of checks in abrasive material, hardened tool steel wears out quickly and carbide becomes cheaper per measurement. Chrome plating a worn gauge back to size is another path, but plating thickness varies and the plated surface needs lapping afterwards. Ask the gauge maker for expected life in checks, not just a price, and compare cost per thousand checks over a year.
What to put on the drawing
- Steel grade and hardness, with the stability treatment required
- Sub-zero, stabilising or ageing steps by name
- Size tolerance and the reference temperature, usually 20 °C
- Surface finish, typically Ra 0.1 to 0.2 µm on gauging surfaces
- Plating or coating, such as hard chrome, and whether size is before or after it
- Inspection method and calibration certificate requirement
- Marking: where and how, so marks do not affect size
Checklist before you send the RFQ
- Part tolerance, so the gauge tolerance can be set.
- Expected life and number of measurements per year.
- Environment: temperature range and humidity.
- Steel preference or acceptance of the maker’s standard.
- Calibration certificate needs and traceability.
Send the drawing through the RFQ form and a written quote comes back within 24 business hours.